


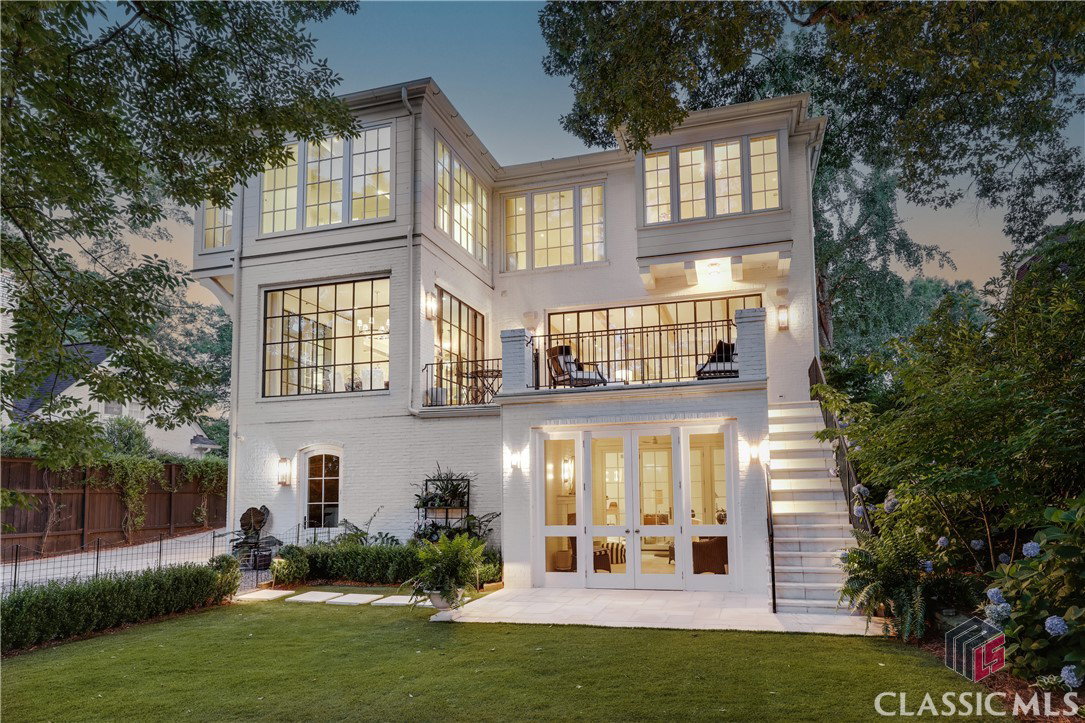


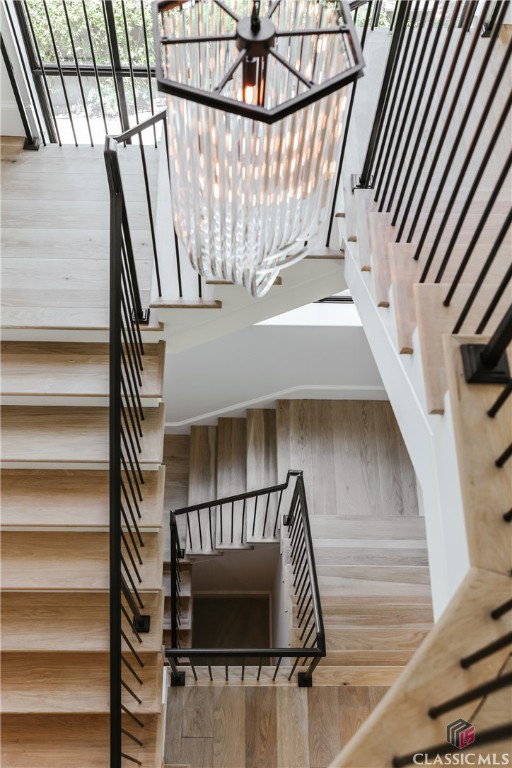


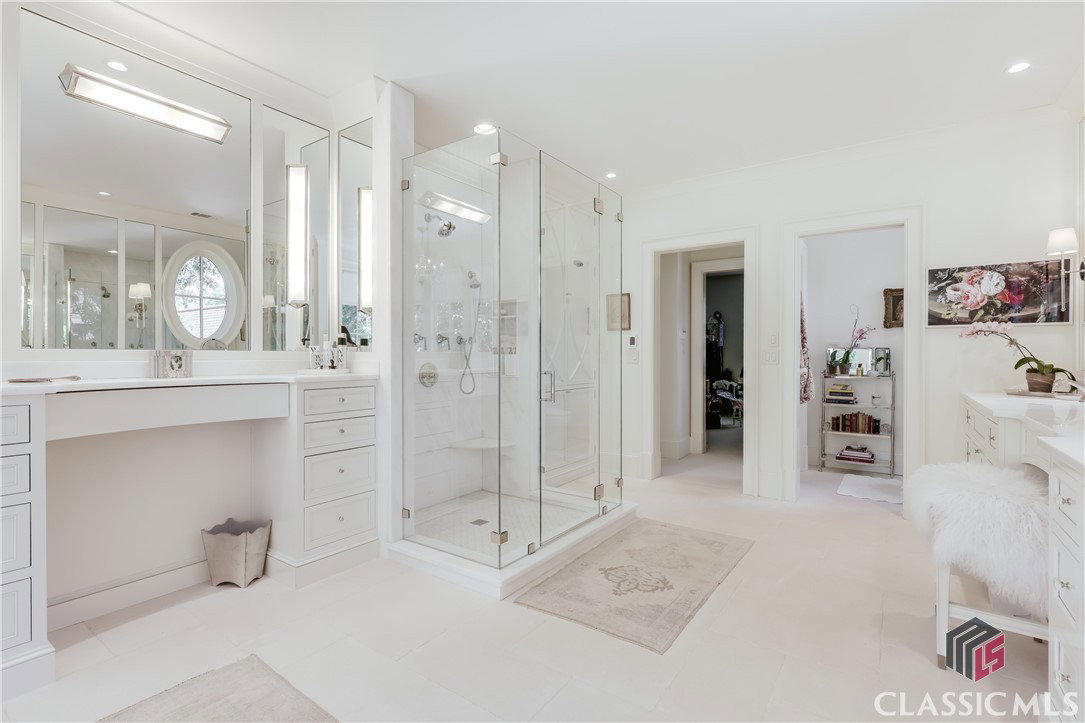


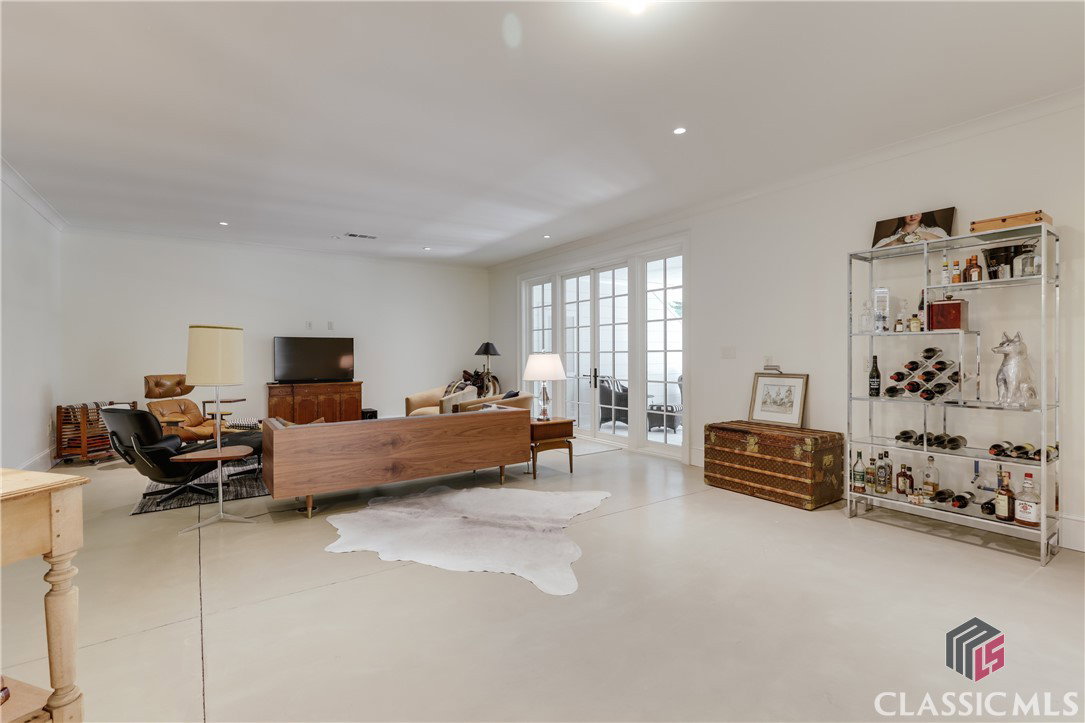


This custom-designed Regency inspired home, envisioned by Schutze Award-winning architects Spitzmiller and Norris, was completed in 2021. Nestled among trees to maximize views of downtown Athens, the campus, Sanford Stadium, and the Coliseum, it epitomizes luxury and sophistication. Built to exacting standards with steel framing and a brick exterior, every detail both inside and out reflects comfort and elegance. The curved foyer entrance features true curved windows leading to the living and dining spaces, which offer views through a steel and glass rear wall opening onto an oyster paver patio shaded by ancient oak trees. A parlor room with a fireplace, adorned with a Francois and Co finished mantle, and a steel and glass partition wall delineates the space from the main living area. The dining room showcases a bespoke built-in dry bar with antique mirrored glass fronts. The kitchen is a culinary masterpiece with a large center island, custom cabinetry from Made in Monroe, and top-tier appliances including SubZero and Wolfe. An antique mirrored backsplash complements the 6-burner range with pot filler, alongside unique spice storage. The scullery kitchen features a separate prep sink, refrigerator and freezer drawers, coffee bar, and appliance storage, all set against honed Olympic Danby marble countertops. The flooring throughout the home includes Francois and Co French Oak wood laid in a herringbone pattern in the two foyers. The breakfast room and great room open onto a picturesque rear patio, creating seamless indoor/outdoor entertainment spaces reminiscent of an English garden. A three-story full glass wall along the side of the house frames the open staircase with steel railings, providing access to all levels. Upstairs, the owner's suite offers tranquil views and a luxurious bathroom with heated limestone flooring, a custom dressing vanity, a full marble shower, and a slipper tub. The secondary bedroom features a lavish bathroom with heated tile flooring and a full wet room with a Japanese soaking tub. A third room upstairs currently serves as a closet, with potential for easy conversion into a third bedroom with an ensuite bathroom. Additionally, there's a light-filled yoga/exercise room with a full mirrored wall and workout flooring. The terrace level includes an additional bedroom and a stylish bathroom, ideal for a private guest suite. A spacious great room opens to a screened porch with a fireplace overlooking the private backyard. The terrace level also features an attached one-car garage and an impressive laundry/mud room with concealed machines, a sorting closet, built-in desk, and a separate sink and dishwasher for entertaining. The private backyard oasis features turf grass, carefully selected plantings, and thoughtful connectivity between the porch and patio. A sophisticated cistern system manages drainage efficiently. The detached two-car garage includes a lift system capable of accommodating up to three additional cars. The entire house is serviced by an elevator and boasts a fully integrated tech/sound/lighting system with automation for lights, blinds, and music, as well as comprehensive security systems, central vacuuming, and wiring for a whole house generator. This property offers a rare opportunity for the most discerning buyer.
Listing courtesy of Corcoran Classic Living. Selling Office: Corcoran Classic Living.

/t.realgeeks.media/resize/300x/https://u.realgeeks.media/athensgahomesales%252Flogos%252FMark_Mahaffey_and_Associates_(4x).png)