


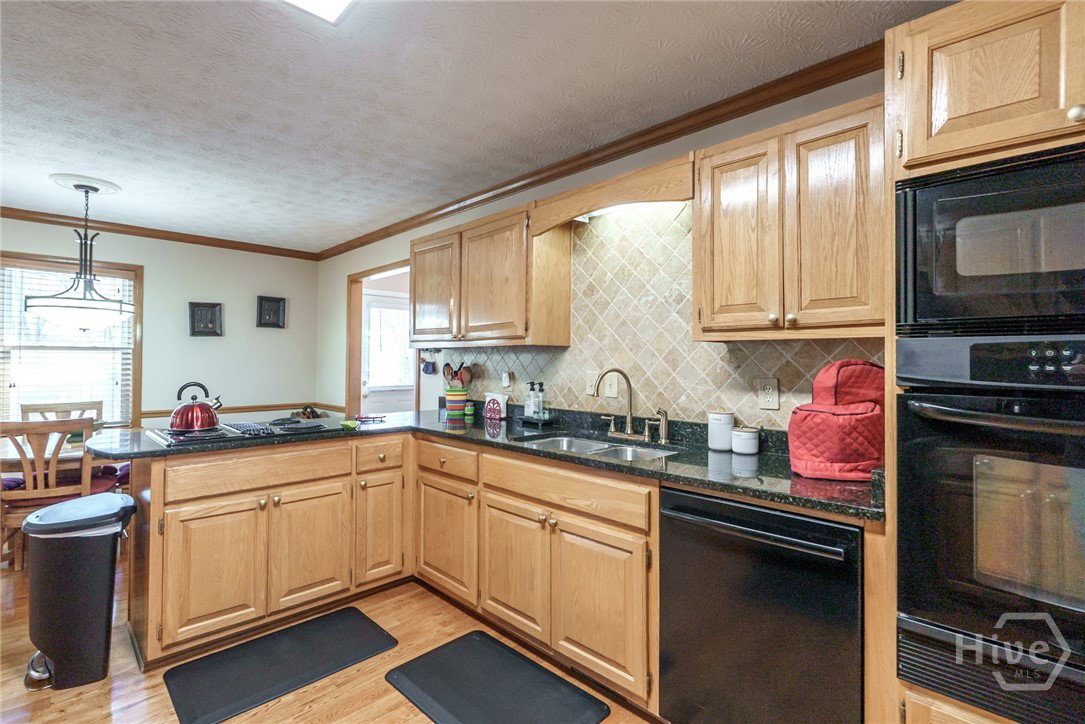


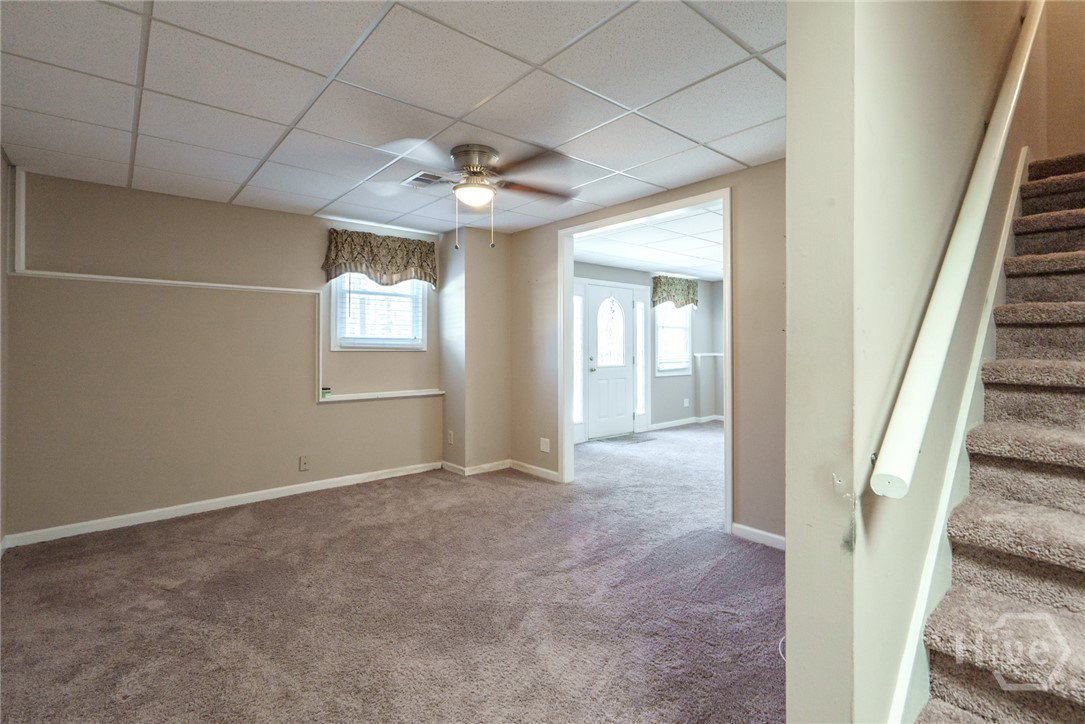


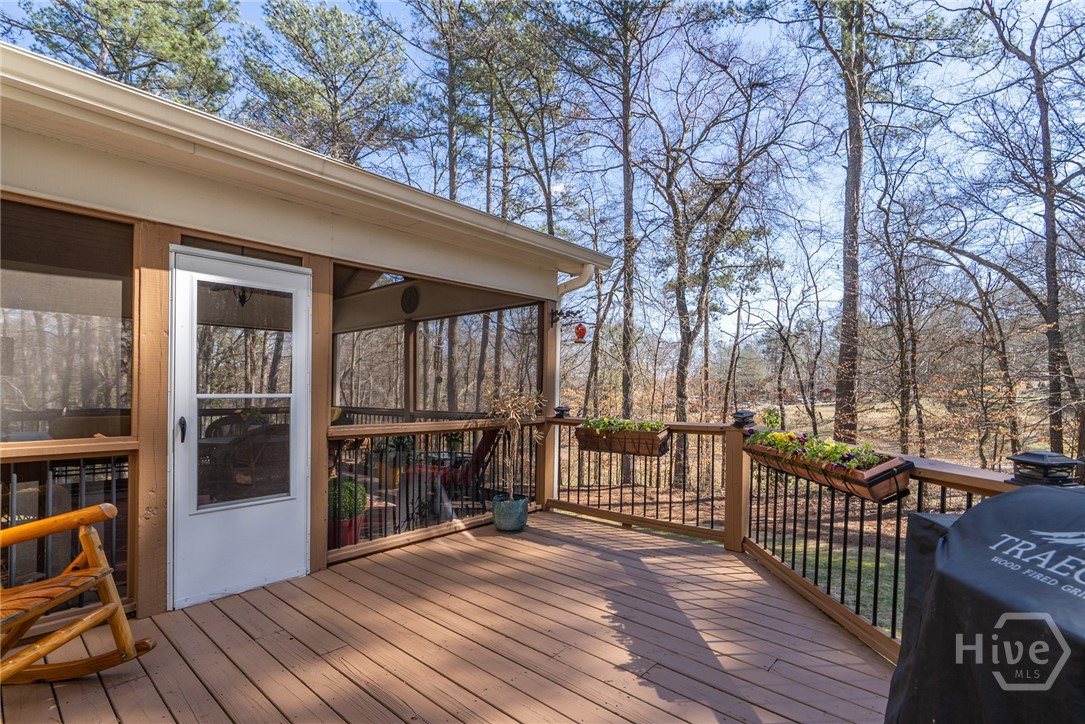


Welcome to this beautifully maintained 4-bedroom brick home complete with space, privacy, and functionality in one of the most desirable areas of Loganville/Gwinnett. Situated on a quiet street with only 18 homes, this well-manicured property offers privacy, charm, and exceptional space for comfortable living and entertaining. From the moment you step into the impressive two-story foyer, you’ll appreciate the thoughtful layout and timeless design. The main level features beautiful hardwood floors throughout, a versatile flex room perfect for a home office or sitting area, and a separate formal dining room ideal for hosting gatherings. The spacious kitchen is a chef’s delight with rich oak cabinets, granite countertops, a surface cooktop with built-in grill, and an inviting eat-in breakfast area. The cozy family room features a gas fireplace, creating the perfect setting for relaxing evenings at home. Step outside to enjoy the large screened-in porch overlooking a serene backyard — your private retreat for morning coffee or evening unwinding. An additional uncovered deck provides the perfect space for grilling and outdoor entertaining. The oversized owner’s suite offers a true escape with a jetted soaking tub, separate shower, and a large walk-in closet. Three additional generously sized bedrooms and a full bath complete the upper level. The finished basement provides incredible flexibility with a full bathroom, flex room, living area, dining space, and abundant storage. With its own separate driveway and private entrance, this space is ideal for guests, in-laws, or potential rental income. The walkout patio opens to a dedicated sitting and entertaining area, adding even more outdoor enjoyment. Don’t miss the opportunity to make this stunning property your next home!
Listing courtesy of Algin Realty. Selling Office: NON MLS MEMBER.

/t.realgeeks.media/resize/300x/https://u.realgeeks.media/athensgahomesales%252Flogos%252FMark_Mahaffey_and_Associates_(4x).png)