


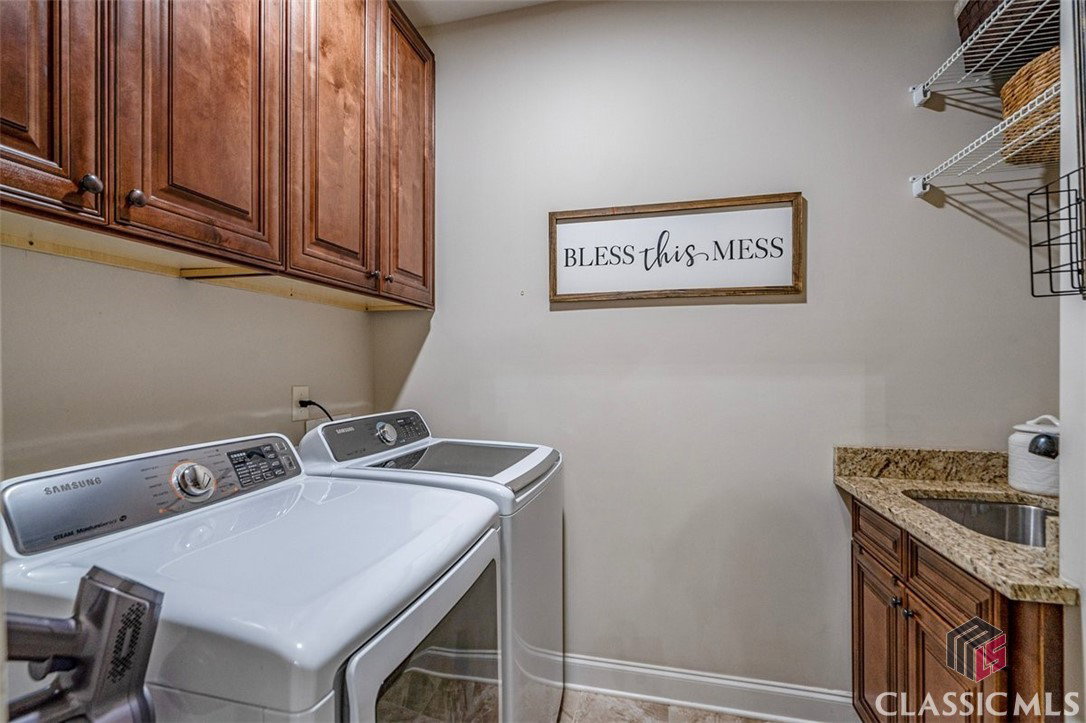


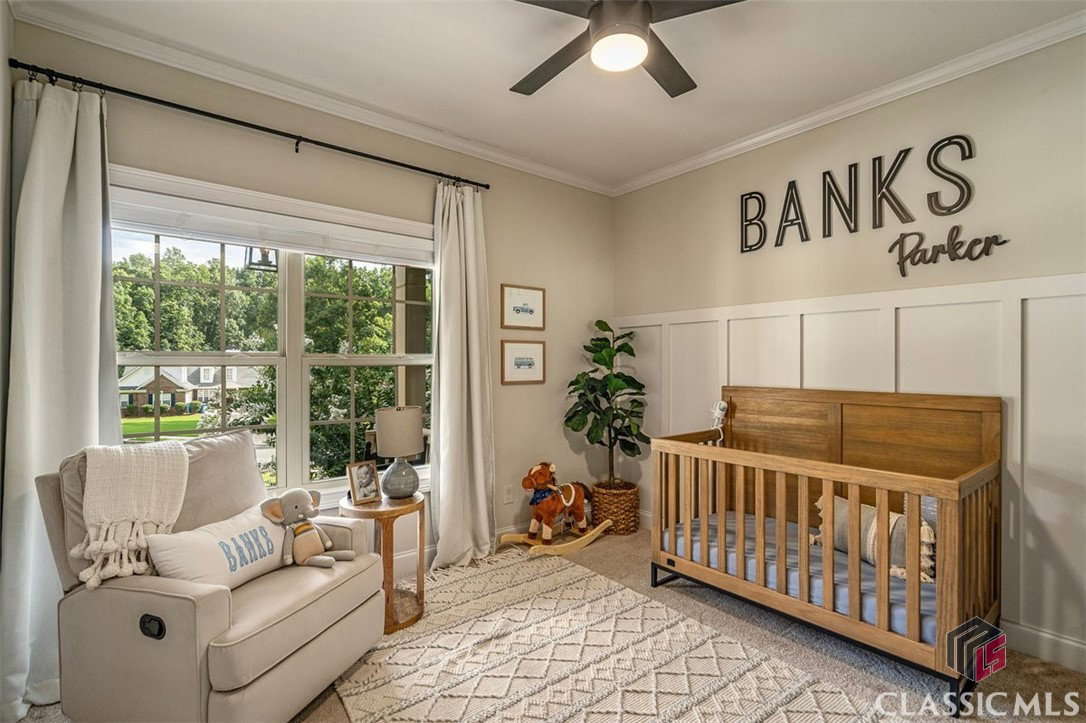


Welcome to this exquisite Craftsman-style home, boasting the popular Ashley Floor Plan that radiates the charm of a model home. From the moment you arrive, the inviting front porch, complete with a cozy swing, sets the tone for relaxed, elegant living. Inside, you'll find extensive trim work throughout, adding a touch of sophistication to every room. The formal dining room is highlighted by a stunning coffered ceiling, perfect for hosting gatherings. The family room is a cozy retreat, featuring a fireplace with gas logs, custom built-ins, and a seamless flow into the gourmet kitchen. The kitchen is a chef's dream, equipped with a gas cooktop, granite countertops, stainless steel appliances, a convenient coffee station, and a custom-built breakfast nook. Just off the garage, you'll find a well-designed mud-room and storage nook, leading to a spacious laundry room complete with a sink. The large master suite offers a luxurious spa-like bath, featuring a frameless shower for a modern touch. This smart home is outfitted with a comprehensive alarm system, surround sound and speakers, and a smart thermostat system, providing both comfort and security. Upstairs you will find a bedroom, full bath and Office/Flex Space. The partially finished basement is a blank canvas, already framed, roughed in with electrical, and stubbed for a bathroom. It includes a workshop and storage area with double doors, offering easy access and endless possibilities for customization. Outdoor living is a delight with a rear covered patio and grilling deck, featuring durable Trex decking. The private, fenced backyard is a serene retreat, with a creek and green space bordering the home, ensuring privacy and tranquility. Located in the sought-after Youth/Walnut Grove School Cluster, this home combines luxury living with the convenience of a prime location. Don't miss the opportunity to make this stunning property your own!
Listing courtesy of Keller Williams Realty Atlanta. Selling Office: ATHENS AREA ASSOCIATION OF REALTORS.

/t.realgeeks.media/resize/300x/https://u.realgeeks.media/athensgahomesales%252Flogos%252FMark_Mahaffey_and_Associates_(4x).png)