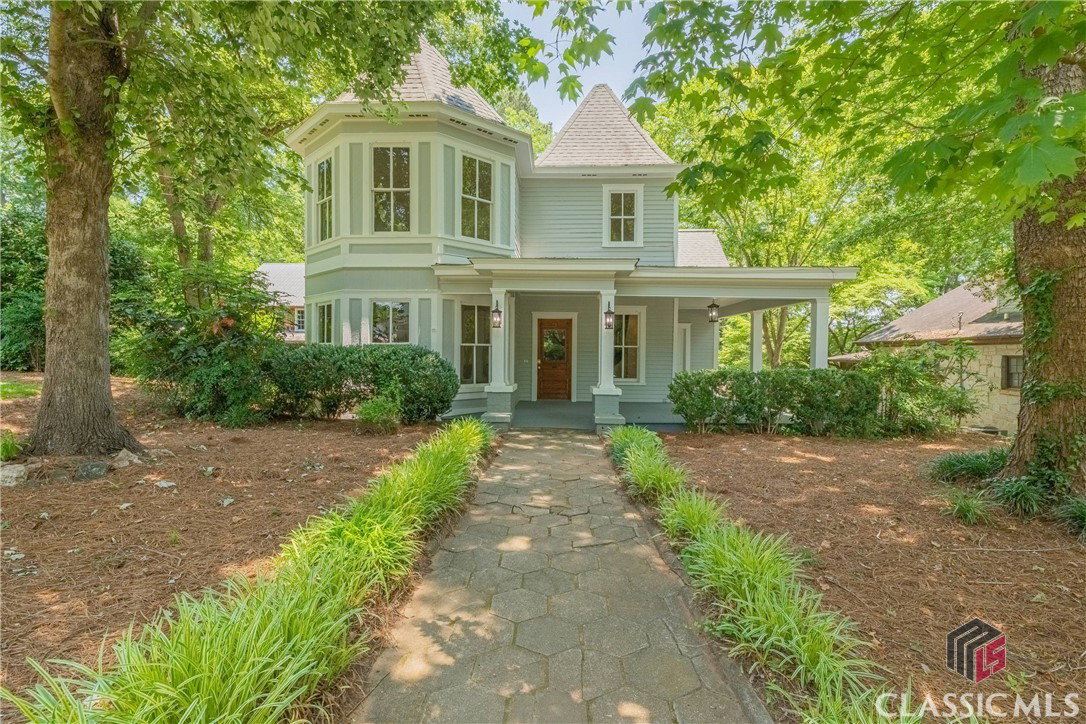


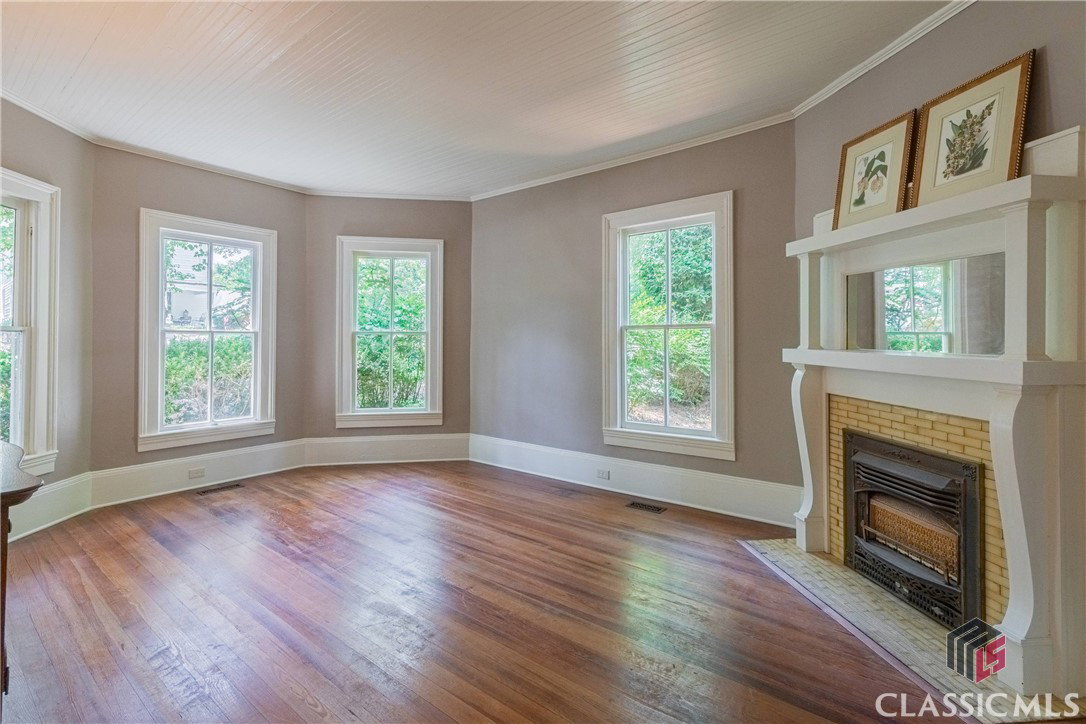


This home is a Queen Anne/Victorian style with ornate details and a distinctive appearance, built around 1912. The property offers a blend of historical charm, modern updates, convenient location, and spaciousness with its 3-4 bedrooms, two full baths, on a half-acre city lot. It is enhanced by a wrap-around porch adding to its aesthetic appeal. The main level of the house boasts original hardwood floors adding to its historic charm. Rooms on the main floor have 10 & 12 ft. ceilings, creating a spacious feel. The kitchen is equipped with all new appliances, custom cherry cabinets, a pressed metal ceiling, a cozy dining area & a large pantry. The LR, Formal DR, a bedroom & flex/4th bedroom complete the main floor. The home has 3-4 bedrooms, offering flexibility in how you utilize the space. The primary suite is located upstairs and there is a secondary bedroom upstairs as well. The garage/barn with 25x37 footprint and an unfinished 2nd floor offers plenty of space and potential for various uses. If permitted by local regulations, you have the option to finish this space into additional living quarters, an office, or any other creative use that suits your needs and preferences. It is constructed from reclaimed wood sourced from an Amish tobacco farm in Southern Lancaster County, PA. The barn is a timber frame structure, which typically showcases a sturdy and visually appealing framework. Timber frames are known for their durability and timeless charm. The property is within walking distance of Jefferson City Schools, downtown shops, and restaurants, making it easy to access amenities and services.
Listing courtesy of BHHS Georgia Properties (Braselton). Selling Office: Athens Area Association of REALTORS® & Classic MLS.

/t.realgeeks.media/resize/300x/https://u.realgeeks.media/athensgahomesales%252Flogos%252FMark_Mahaffey_and_Associates_(4x).png)