


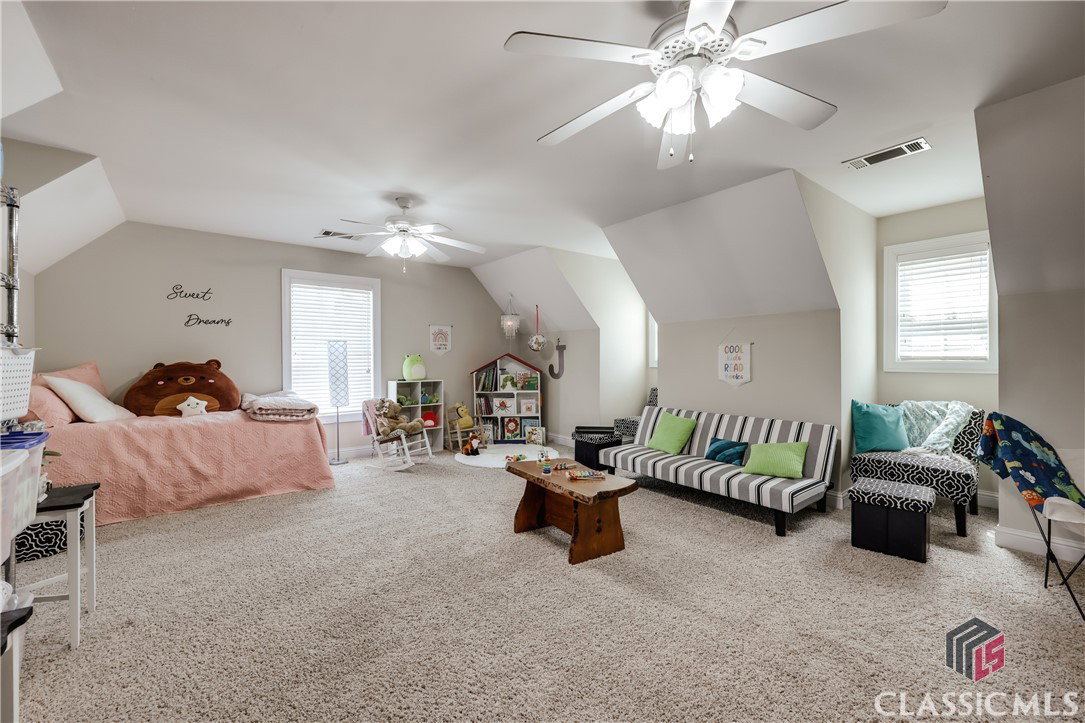


Welcome to 1011 Oaklake Trail in Watkinsville — a large brick home offering over 5,000 square feet of living space, including a fully finished walk-out basement. Located in the sought-after Oconee County School District, this home is just under 3 miles to Epps Bridge shopping and the Loop, and 1.5 miles to Malcom Bridge Elementary and Middle Schools and a short drive to North Oconee High School. This home features a primary suite on the main level with porch access, a walk-in closet, jetted tub, tiled shower and dual sinks. The main level has 9-foot ceilings, a foyer, a vaulted living room with built-ins and a fireplace. Off of the living room is a formal dining room, a half bath, an eat-in kitchen with porch access and granite countertops, top-tier stainless steel appliances and a breakfast bar. Completing the main level is a laundry room and a mud room entry off the main garage. Upstairs, a large secondary suite includes a full bath and walk-in closet. Down the hall from the secondary suite, along a hallway that overlooks the living room below, is an office/flex space. The upstairs level also features a third bedroom with a seating area outside of it and a third full bath. A large bonus room with a private staircase rounds out this level. The main floors have carpeted bedrooms, hardwood flooring in the living areas and tiled floors in the full baths, mudroom and laundry. The walkout finished basement offers a fourth bedroom, fourth full bath, gaming room/living area with fireplace, pool table, dart cabinet, wet bar with beverage refrigerator, exercise/flex space, and additional storage. There’s also a second garage with a dedicated workshop space, accessed by its own driveway on this level of the home. Additional highlights include two remote-start propane fireplaces (main floor and basement), hardwired Ethernet, and multiple flex spaces not listed individually. The oversized, fully fenced backyard features two custom stone patios, a propane grill, and a spacious covered back porch with a mounted TV. A welcoming rocking chair front porch completes the outdoor living options. Other upgrades include a roof under 5 years old, newer water heater, recently installed porch fans, a new garage door opener, plus a 4-zone expandable sprinkler system and ample closets and storage throughout.
Listing courtesy of Corcoran Classic Living. Selling Office: Coldwell Banker Upchurch Realty.

/t.realgeeks.media/resize/300x/https://u.realgeeks.media/athensgahomesales%252Flogos%252FMark_Mahaffey_and_Associates_(4x).png)