


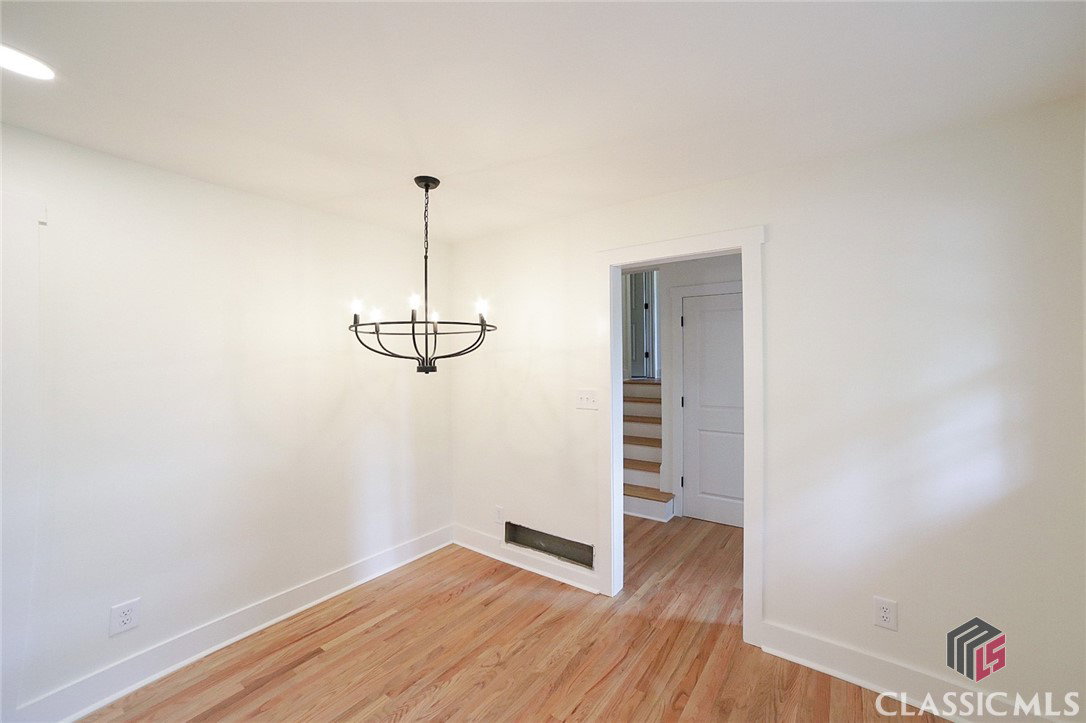
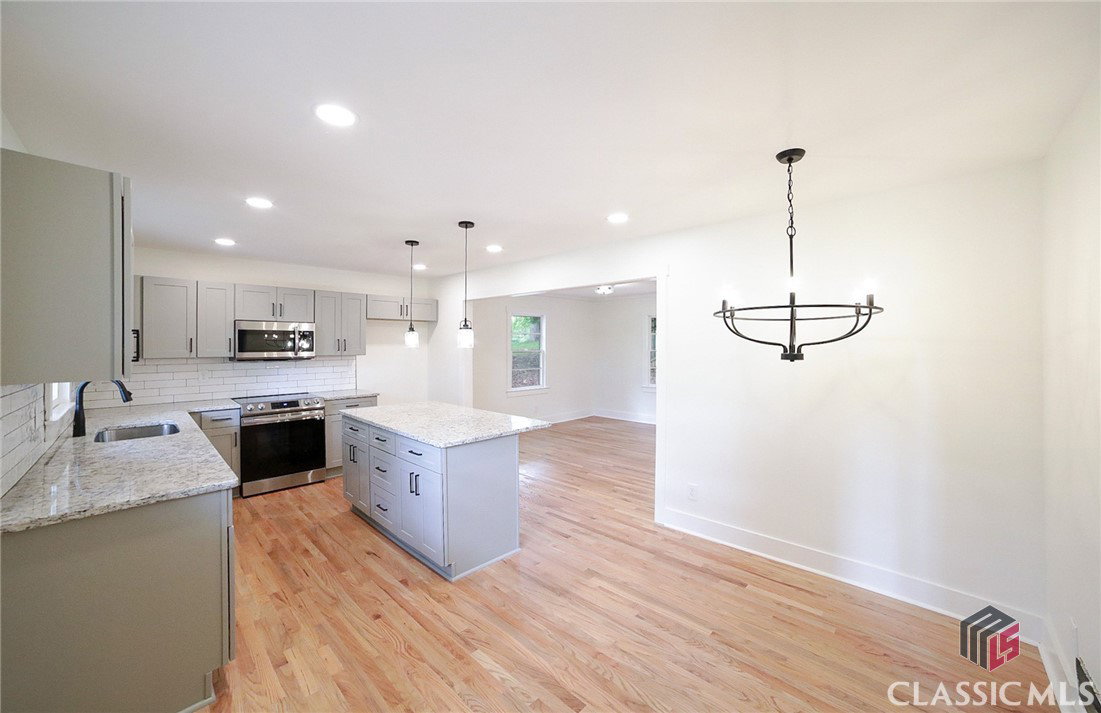


Back & Better than Ever!!! Tucked away in Athens’ coveted Forest Heights neighborhood is a stunning renovation that is more than meets the eye. Every inch of this of this move-in ready home, including ALL mechanical systems, have been completely updated to provide reassurance and comfortability for years to come. DETAILS: *4 Bedrooms/3 Full Baths *2191 SqFt. *Year Built - 1961 *Renovated - 2023 *.37 Acre Corner Lot. SPECIAL FEATURES: —Newly Refinished Hardwood Floors Throughout —New Interior & Exterior Paint —New Custom Light Fixture Package —Updated Kitchen & Bathrooms—Upgraded Hardware. MECHANICAL SYSTEMS: ~ALL-NEW Water and Sewer Lines throughout the house. ~NEW HVAC System including ALL-NEW Duct Work. ~NEW Water Heater. ~All-NEW Electrical throughout, Wiring & Panel Box. FLOOR PLAN: -Open, Split-Level Design -Inviting Foyer offering access to all levels. -Spacious Living Room spanning the rear of the home boasting walls of windows providing ample natural light. -Magazine ready, the completely remodeled Kitchen has been masterfully recreated to offer sparkling granite countertops overflowing to a large island hosting breakfast bar seating, all-new custom cabinets accented by subway tile backsplash, and stainless appliance Package. APPLIANCES: ~Dishwasher ~Smooth top Stove/Oven Combo ~Vent-hood Microwave. -The Kitchen also provides space for a breakfast table perfect for your mornin cup of coffee. UPPER LEVEL: 3 Bedrooms/2 Updated Baths, -Hardwood Floors, -Decorative Light Fixtures. -Found at the end of the hall is the Owner’s Suite completed with an All-NEW Full Bath complete with custom-tiled shower, & granite-topped vanity. LOWER LEVEL: —Re-envisioned, the Lower Level now offers a spacious Rec. Room or 4th bedroom/Optional Owner’s Suite, if you prefer. —Complete with an updated full bath, Luxury Vinyl Plank Floors, Multiple Closets & Tons of Space, this perfect flex space can meet many needs. EXTERIOR: ~Large Storage Room through the exterior French doors. ~Private Patio (Coming Soon) ~Newly Painted, All-Brick Exterior (Coming Soon) ~Parking Pad ~New Front Stepping Stones. EXTRAS: -All Electric Systems, -City Water and sewer. LOCATION: —Immediate Access to Loop 10 —Within 4 miles to Downtown Athens/UGA, —3 miles to Normaltown. Upgraded appointments, superior in-town location and like-new condition are the key elements that create this standout home!
Listing courtesy of Keller Williams Greater Athens. Selling Office: Coldwell Banker Upchurch Realty.

/t.realgeeks.media/resize/300x/https://u.realgeeks.media/athensgahomesales%252Flogos%252FMark_Mahaffey_and_Associates_(4x).png)