


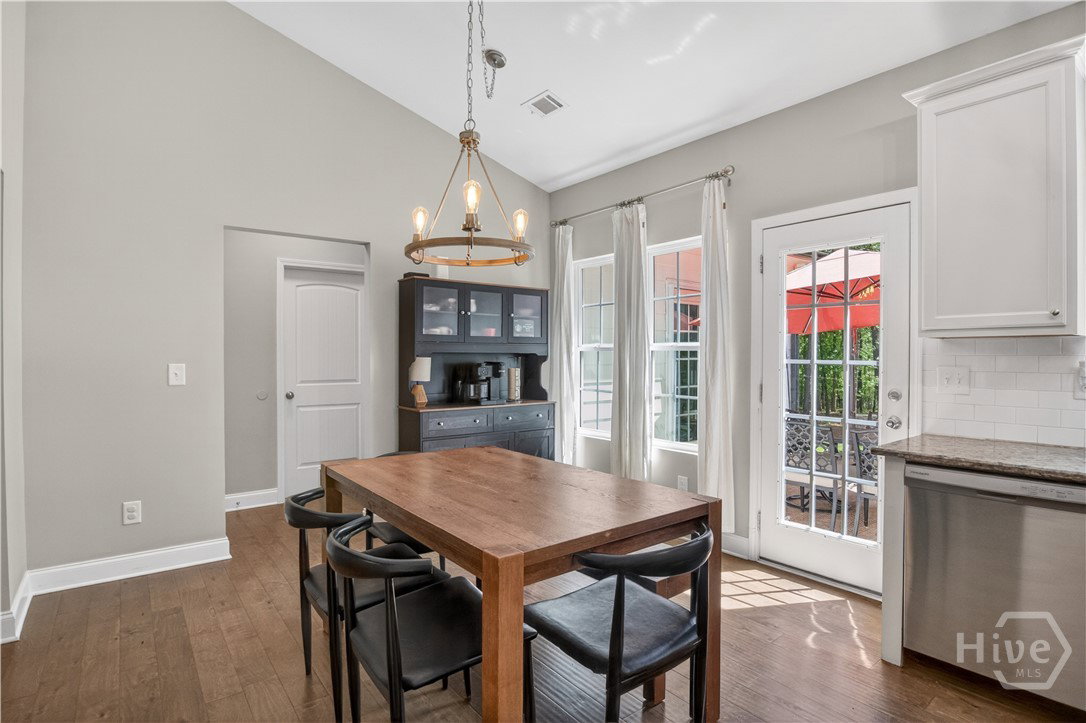


Welcome to Easy Living in Eagle Trace, an established subdivision with beautiful lots on every street. 584 Tuxedo Drive offers a 3br/2ba one level split bedroom floor plan built in 2022 and ready for you. This Ranch Charmer is situated on a 1.5 acre lot nicely nestled within the subdivision. The covered rocking chair front porch with handsome wood beams welcomes you upon arrival. This area is great for morning coffee, evening conversations or any time of the day nature or bird watching. After entering the home, each room easily flows to the next with tasteful lighting and a neutral color palette ready to compliment any decor. The spacious family room opens to the dining area and kitchen with stainless appliances, tasteful granite, complimentary tile backsplash and windows that frame the exceptional views of the backyard. The inviting back patio is perfect for outdoor dining and grilling throughout the year and the backyard has enough space to make all your backyard dreams reality. The primary suite is spacious with a wonderful size bathroom and walk in closet along with exterior access to the back patio. The additional bedrooms are on the other side of the home with great space, windows and closets with easy access to the additional full bathroom. Your almost new one level dream come true is here!! Let's make this house your home. Conveniently located to: East Jackson County Schools, 2.1 miles away from Double Oaks Golf Course, 5 miles to I-85, 20 miles to Athens, 3.2 miles to Ingles, 63 miles to the highest point in GA of Brasstown Bald, and 82 miles to Hartsfield International Airport.
Listing courtesy of Ansley Real Estate Christie's. Selling Office: NON MLS MEMBER.

/t.realgeeks.media/resize/300x/https://u.realgeeks.media/athensgahomesales%252Flogos%252FMark_Mahaffey_and_Associates_(4x).png)