


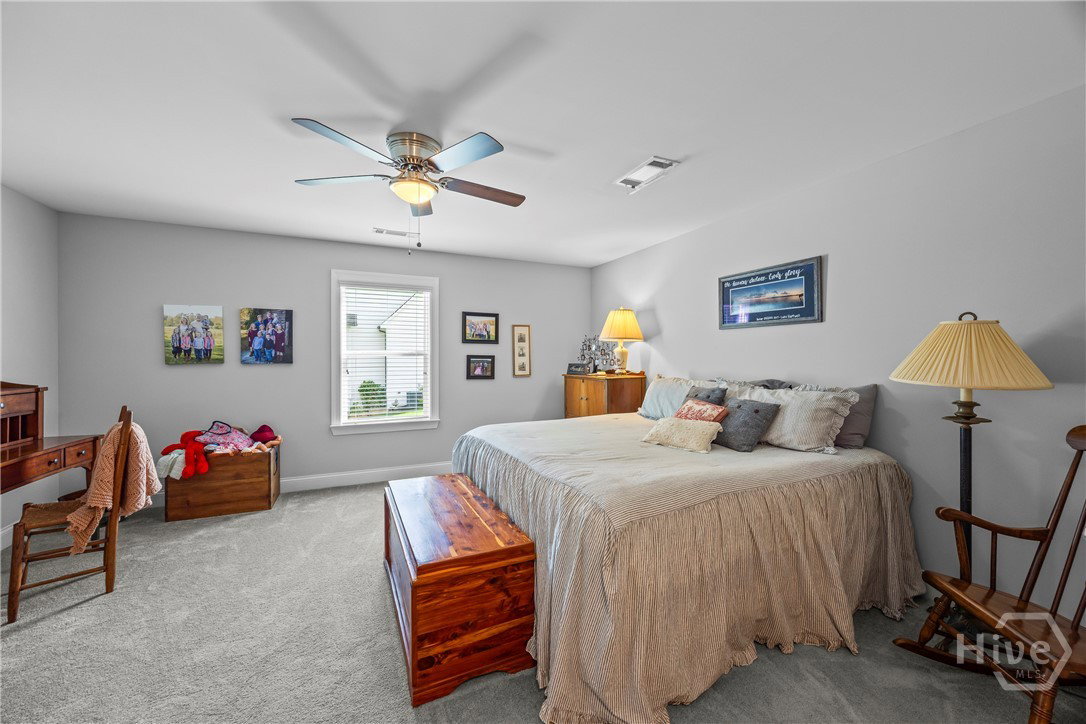


Welcome to 1833 Hidden Creek Drive in Hoschton, GA – a beautiful 5 bedroom, 4 bath home built in 2019 that’s been thoughtfully designed for comfort and everyday living. Step inside and you’ll find an open floor plan that makes it easy to enjoy time with family and friends. The kitchen has quartz countertops, white cabinets, a gas cooktop, stainless steel appliances, and plenty of room to cook and gather. The living room features a cozy gas fireplace with gas logs, perfect for relaxing evenings. The oversized master bedroom is on the main floor and has a private bath with a shower and soaking tub, double vanities, and a custom walk-in closet designed by California Closets. Upstairs, there’s a finished bonus room with a bedroom and full bath – great for guests or a home office. The partially finished basement adds another 880 square feet of living space, including a bedroom, full bath, and workout room. The rest of the basement is unfinished and ready for storage or a workshop. Spray foam insulation in the attic helps keep heating and cooling costs down year-round. Out back, a screened-in porch overlooks the private backyard, a great spot for morning coffee or evening cookouts. The yard is fully landscaped with a sprinkler system to keep it looking its best all year long. And with I-85 only 2.3 miles away, this home is extremely convenient for anyone commuting to work or looking for quick access to shopping, dining, and nearby cities. Highlights: -5 bedrooms, 4 full baths -Quartz countertops, white cabinets, gas cooktop -Partially finished basement with bedroom, bath, and workout room -Oversized master suite with custom closet -Screened back porch and private backyard -Spray foam attic insulation for energy efficiency -Fully landscaped yard with sprinkler system -Only 2.3 miles from I-85 for easy commuting. This home offers space, convenience, and comfort – all in a great location.
Listing courtesy of Virtual Properties Realty. Selling Office: NON MLS MEMBER.

/t.realgeeks.media/resize/300x/https://u.realgeeks.media/athensgahomesales%252Flogos%252FMark_Mahaffey_and_Associates_(4x).png)