


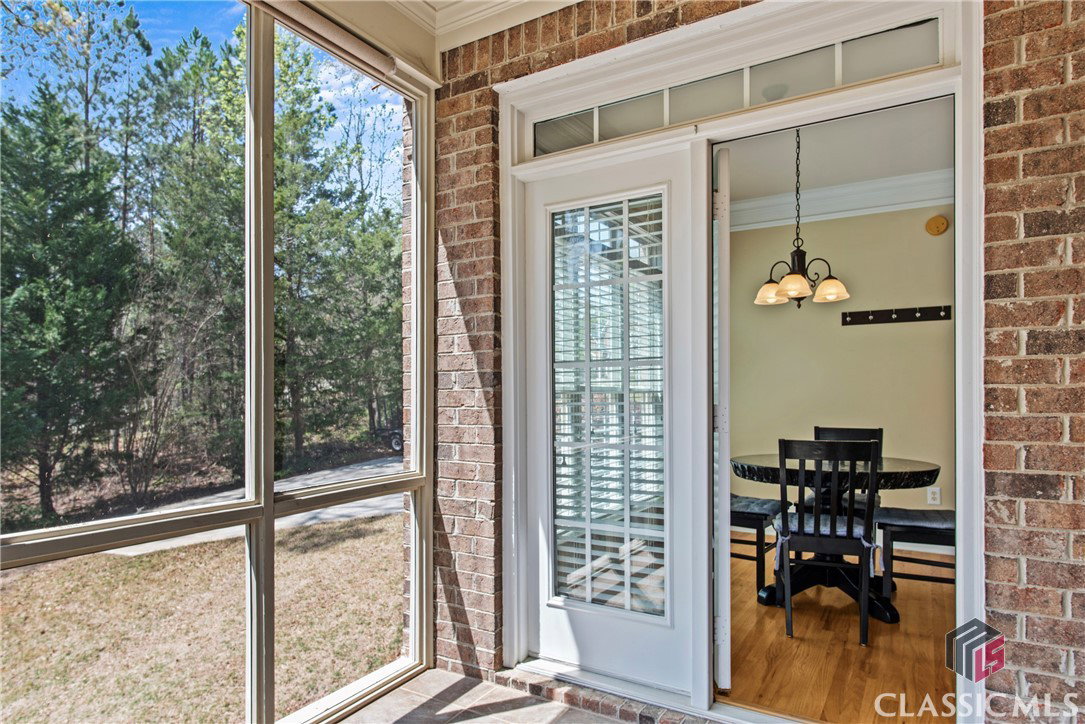


Welcome to your dream home in Watkinsville! Located just 5 minutes from the vibrant Wire Park, this stunning property in Pembrook Estates is a true gem. Imagine living in a neighborhood adorned with tree-lined, curvy roads and beautiful estate-style homes set on spacious lots. 1050 Pembrook Ct, Custom Built & boasts nearly 2 acres of land! You'll be greeted by a charming rocking chair front porch that leads you into a bright and airy foyer featuring soaring 18- foot vaulted ceilings and gleaming hardwood floors. This home is designed for both relaxation and entertainment, with a formal dining room, an eat-in kitchen, and a cozy keeping room. Plus, a delightful screened-in porch with views of a flowing creek awaits you for those peaceful spring mornings spent sipping coffee. The spacious primary en-suite is conveniently located on the main floor and offers an expansive bathroom to accommodate your needs. Need a home office? You're in luck! There's also a dedicated office space that can easily double as guest room on the main floor. Upstairs, you’ll find three additional bedrooms, two connected by a Jack and Jill bathroom, and one an En-suite of it’s own, perfect for family or guests. But that's not all—the finished basement is a standout feature! It's incredibly spacious and offers endless possibilities, whether you're considering an in-law suite, a college student guest house, or simply more entertainment space for your family. It comes complete with a kitchenette, a generous living room, two bonus rooms completely set up as bedrooms, an additional flex room with a cedar closet, plus additional storage and a mechanical room. And for those who love DIY or need extra workspace, there’s an attached workshop with a roll-up door. This home truly offers the best of both worlds: spacious living inside and beautiful natural surroundings outside.
Listing courtesy of Ansley Real Estate Christie's. Selling Office: Nabo Realty, LLC.

/t.realgeeks.media/resize/300x/https://u.realgeeks.media/athensgahomesales%252Flogos%252FMark_Mahaffey_and_Associates_(4x).png)