


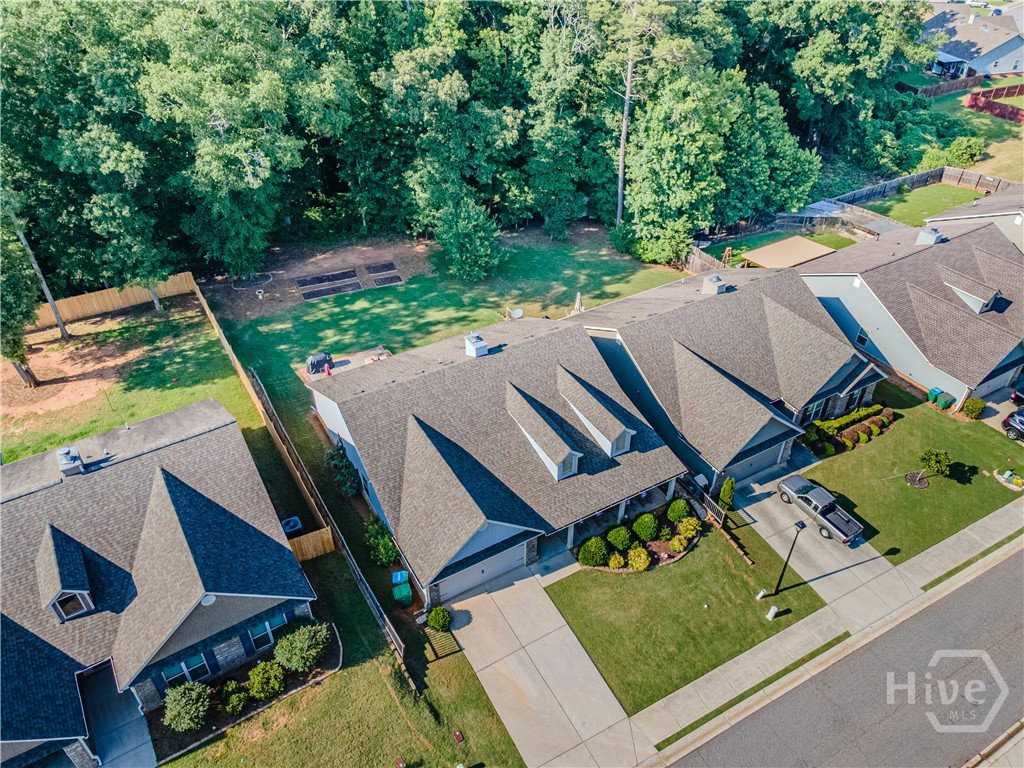


Welcome to 50 Goldshore Way in Statham's Providence Estates, where inviting curb appeal, comfortable one-level living, and a peaceful backyard setting come together beautifully. From the covered front porch and brick-accented exterior to the manicured landscaping and two-car garage, this home makes a warm first impression before you even step inside. The interior offers an easy, open flow with a vaulted living room, cozy fireplace, and plenty of natural light. The kitchen is designed for everyday function and gathering, featuring stained cabinetry, granite countertops, a center island and a stylish pendant fixture that adds character to the space. Just off the main living area, the dining room provides a dedicated place to enjoy meals with a view of the backyard. A smaller fifth bedroom is tucked just off the kitchen, offering excellent flexibility for a home office, guest space, hobby room, playroom, or additional bedroom depending on your needs. The owner's retreat offers a comfortable place to unwind, highlighted by a tray ceiling, soft neutral tones, and generous natural light. The bath includes a double vanity, soaking tub, and practical storage, creating a space that feels both functional and relaxing. Outdoor living is a standout feature, with a patio overlooking a spacious backyard framed by mature trees. Whether enjoying morning coffee, grilling out, gardening, or simply relaxing outside, the backyard offers a private-feeling setting with room to enjoy. Located minutes to downtown Statham with convenient access to local amenities, shopping & dining, and quick access to 316.
Listing courtesy of Keller Williams Realty Atlanta. Selling Office: NON MLS MEMBER.

/t.realgeeks.media/resize/300x/https://u.realgeeks.media/athensgahomesales%252Flogos%252FMark_Mahaffey_and_Associates_(4x).png)