


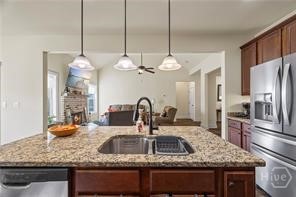


Welcome to Good Hope Living: A Stunning Craftsman-Style Retreat Nestled on 2.55 acres of serene privacy with no HOA, this exquisite 4-bedroom, 3-bath Craftsman-style home offers a perfect blend of comfort, style, and functionality. Located just minutes from the vibrant towns of Monroe and Athens, you’ll enjoy a peaceful, private setting without sacrificing convenience. Close to local shopping, dining, and entertainment, this home truly offers the best of both worlds. Key Features: Open Concept Living: Step into the spacious foyer, leading to the formal dining room and the heart of the home. The kitchen is a chef’s dream, featuring a large island, granite countertops, stainless steel appliances, and a generous pantry. A cozy breakfast nook adds the finishing touch, perfect for enjoying your morning coffee. Outdoor Living at its Best: The 23 x 14 rear deck, complete with underdecking, offers the ideal space for outdoor entertaining or relaxing in the fresh air. With built-in surround sound speakers, you’ll be ready to host gatherings or unwind in your own private oasis. Master Suite on the Main Level: The luxurious master retreat offers a relaxing garden tub, separate tiled shower, and a spacious walk-in closet. It’s the perfect place to relax after a busy day. Main-Level Comfort: Two additional well-sized bedrooms and a full bath on the main level provide ample space for family or guests, ensuring everyone enjoys comfort and privacy. Upper-Level Bonus Spaces: Upstairs, you’ll find a 4th bedroom and a full bath, plus a flexible bonus room that can be transformed into a game room, home office, or 5th bedroom – the possibilities are endless! Endless Potential: The unfinished daylight basement is stubbed for a bath and features double doors, giving you the opportunity to expand the living space as your needs evolve. Create a media room, a workshop, or a completely new living area. Sunroom/Greenhouse: Off the basement, enjoy a unique sunroom/greenhouse area, perfect for year-round enjoyment. Whether you're cultivating plants or just relaxing, this all-weather space is sure to become your favorite retreat. Location, Location, Location! Just a short drive to Monroe and Athens, this home offers easy access to shopping, restaurants, and entertainment, while still providing the privacy and tranquility you crave. Whether you’re heading out for a night on the town or enjoying a quiet evening at home, you’ll love the balance of convenience and seclusion this property provides. Don’t miss the opportunity to make this stunning Craftsman-style home yours. Schedule your private tour today!
Listing courtesy of Keller Williams Realty Atlanta. Selling Office: NON MLS MEMBER.

/t.realgeeks.media/resize/300x/https://u.realgeeks.media/athensgahomesales%252Flogos%252FMark_Mahaffey_and_Associates_(4x).png)