


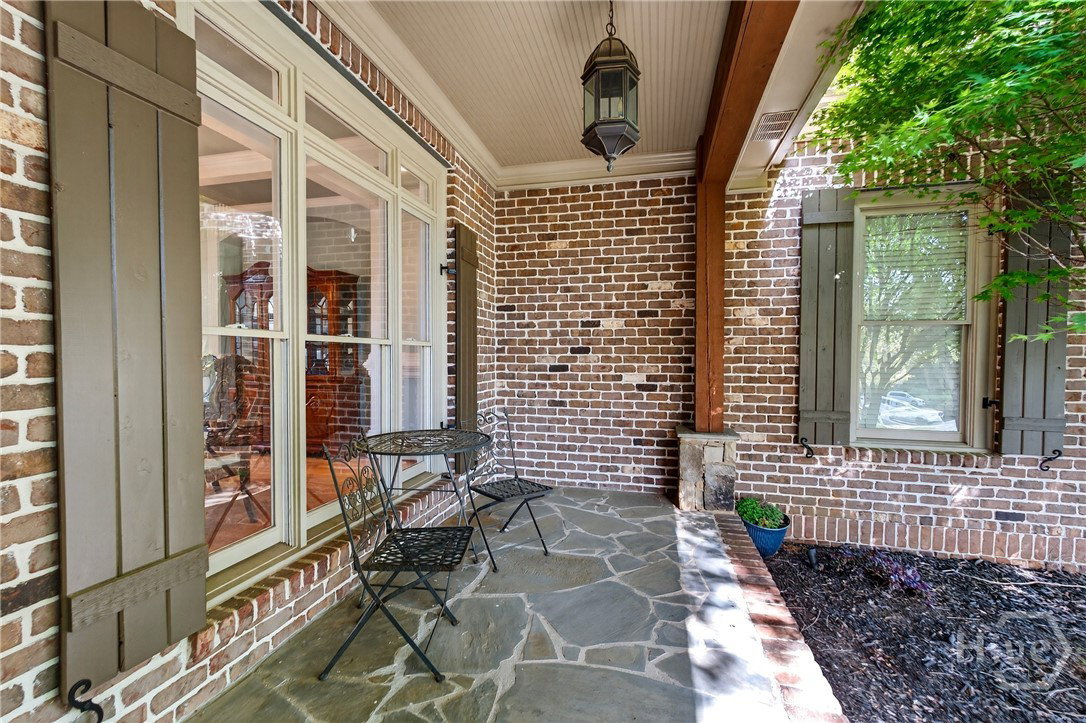


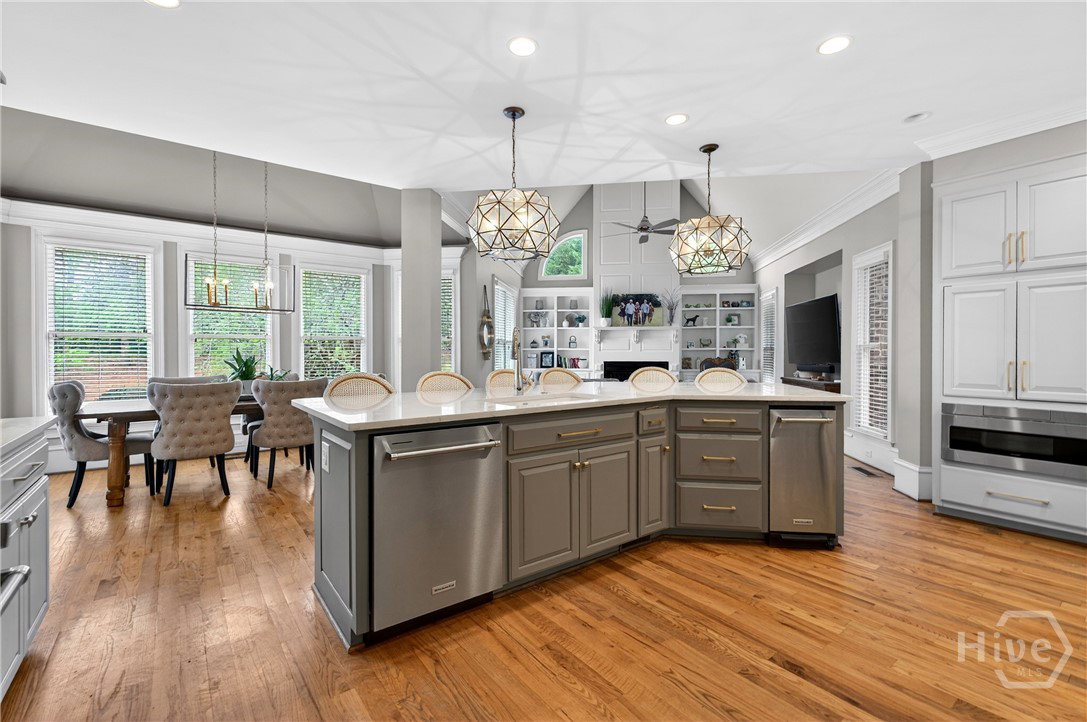


Welcome to prestigious Old Waverly. This home was constructed in 2004, situated on a private 1.04-acre lot and spans almost 5983 sq ft. with 6 bedrooms, 4 full bath and 2 half baths. This elegant brick and stone residence features a thoughtfully designed layout with an open and inviting floor plan. The main level is highlighted by a grand two-story foyer and a dramatic two-story great room with a wall of windows that floods the home with natural light. Notable interior features include a formal dining room, a wood-paneled home office with a fireplace, and a gourmet kitchen equipped with quartz countertops, professional-grade stainless steel appliances, a 48 inch gas ranch with double ovens, and a pot filler. The kitchen flows into a vaulted keeping room anchored by another fireplace. The spacious primary suite is located on the main level, offering hardwood floors, a private sitting area with its own fireplace, direct deck access, and a spa-inspired bath with a massive walk-in closet. The upper level provides 3 bedrooms, one with an en suite and the other 2 sharing a spacious Jack and Jill bath. The basement is fully finished with a massive bar area, area for ping pong and pool, half bath kitchen and 2 guest rooms. One guest room is currently used as a theater. There are also several storage rooms in the basement. The exterior features a three-car attached garage and a quiet, wooded backyard on a corner lot. The outside is made for entertaining! There is a back deck off the main level and a covered porch off the daylight basement. The yard features a fire pit and a poured basketball court. There is definitely room for a pool in this backyard! This home is zoned for North Oconee School District. Come see this Oconee Beauty today!
Listing courtesy of Ansley Real Estate Christie's. Selling Office: Greater Athens Properties.

/t.realgeeks.media/resize/300x/https://u.realgeeks.media/athensgahomesales%252Flogos%252FMark_Mahaffey_and_Associates_(4x).png)