


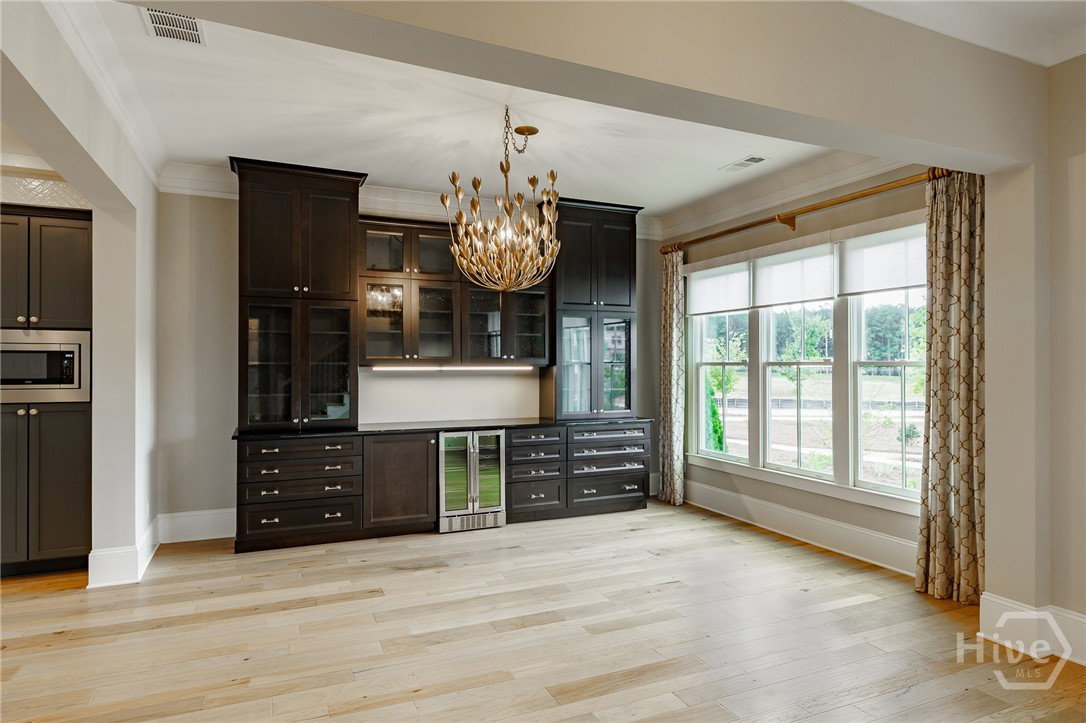





Fabulous, custom upgrades throughout this like-new residence in The Georgia Club's Lakewood Village. 24 Lakewood Park Court fronts an open greenspace with a large patio space and fire pit. Upon entry, the curated upgrades are immediately apparent in all areas of the open concept floor plan which includes dining, living, and kitchen. The formal dining room features custom draperies and window shades as well as a custom, built-in buffet with wine cooler and china cabinet. An open kitchen includes a grand center island, high-end fixtures, stainless steel appliance package, ceiling-height backsplash, and custom butler's pantry with plenty of storage and counter space. The living area with gas fireplace opens via two sets of French Doors to an 11x18 sunroom with operational windows and access to the flower garden. A spacious Primary Suite is located on the main floor and features tongue-in-groove ceiling, custom window shades, and access to the Sunroom. The ensuite bathroom is complete with double vanity, large tiled shower, water closet, and walk-in closet with custom shelving system as well as access to the laundry room. Another custom built-in work station is located in the rear hallway, perfect for working from home and extra storage. An additional bedroom and full bathroom are located on the main floor, and upstairs you will find a third bedroom, bathroom, and bonus room. Enjoy low maintenance and low-hassle living with included lawn care. The Georgia Club's grounds, golf course, pool, and tennis courts are meticulously manicured and a delight to see in all seasons. This is a beautiful home with many custom upgrades at a stand-out price!
Listing courtesy of Corcoran Classic Living. Selling Office: NON MLS MEMBER.

/t.realgeeks.media/resize/300x/https://u.realgeeks.media/athensgahomesales%252Flogos%252FMark_Mahaffey_and_Associates_(4x).png)