


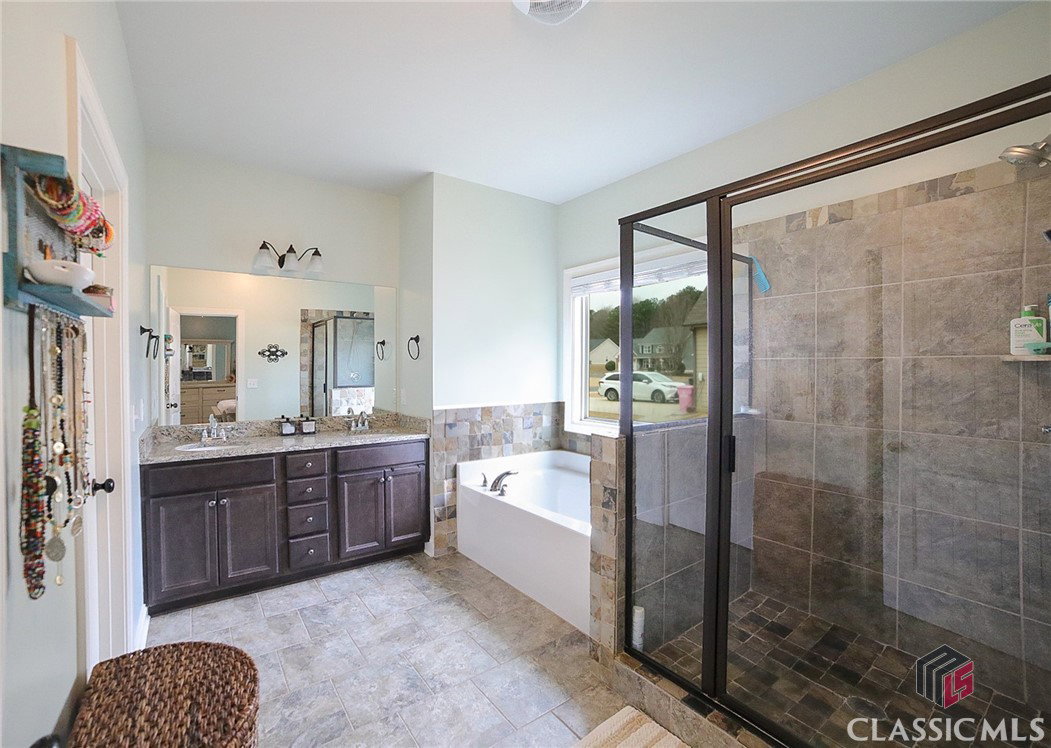


Presenting a pristine craftsman featuring several upgrades in the coveted Bryce Landing neighborhood. You may think you’ve seen this desirable plan before, but this spectacular home boasts custom appointments that truly standout. SPECIAL FEATURES: —Engineered Wood Floors —Upgraded Trim Package —Decorative Light Fixtures & Recessed Lighting Package —9ft.+ Ceilings —Multiple Living Spaces —Neutral Paint Palette —Upgraded Carpet in Bedrooms —Updated Kitchen. DETAILS: *4 Bedrooms *4 Full Baths *2359+/- Sq.Ft. + 2089+/- Sq.Ft. Unfinished Basement *Year Built - 2016 *.75 Acre Lot. FLOOR PLAN: -Flowing, open design offering a single-level concept with 2nd level suite all atop a full, unfinished basement. -Welcomed inside, the gracious foyer opens to the spacious formal Dining or optional Living Room & overflows to the vaulted-ceiling Great Room. Centrally located, the Great Room provides the ideal space for entertaining or cozying up fireside with the masonry fireplace. -If an amazing kitchen is a “must” on your short list, then you don't want to miss this stunner. Absolutely spectacular, this gourmet Kitchen has been updated with an abundance of painted cabinets accented by a new tile backsplash, offers expansive quartz counters including an island ideal for meal prep, oversized pantry with shelving and double-basin undercount sink. APPLIANCES: *Smooth-top-Stove/Oven Combination *Dishwasher *Vent-hood Microwave. -The Kitchen lends space to an oversized casual dining area that could easily seat 6+. -The vaulted-ceiling, sunroom-styled Keeping Room provides tons of living possibilities and flex options, whether you’re in need of an additional living area, office space, playroom or additional formal dining. -Hosting a split-bedroom design, 2 perfectly detailed Bedrooms + a Full Bath grace the front of the home, while the Owner's Retreat occupies the rear , just off the great room. -A true private getaway, this glorious suite is quite oversized & boasts a trey ceiling, plenty of room for large furniture & a sitting area. -The Primary Lavatory continues to impress and is stacked with all the expected amenities including separate tiles shower, garden tub, dual-sink vanity, private water closet and spacious closet with shelving system. UPPER LEVEL: If you're in need of additional flex space or a guest suite then the Bonus Room with private Full Bath will surely please. DAYLIGHT BASEMENT: *Over 2000+/- sq.ft. of Unfinished Space. *Interior & Exterior access. *Studded & mostly Insulated Walls. *Full Bath (needs some cosmetic finishing) *Lighting Installed. EXTERIOR: ~Main-level Rear Deck ~Covered Terrace-level Patio ~Rocking-chair Front Porch ~Concrete Driveway, Parking Pad and walkways ~2 Car, Front Facing Garage. EXTRAS: -All Electric Systems, -Public water and sewer, -Brick and Hardiplank Exterior. LOCATION: — Central Hull, GA Location — Within 2 miles to the Trail Creek Village Shopping Center. — Less than 7 miles to Downtown Athens & UGA. Pristine condition, standout upgrades and immense space is this homes statement!
Listing courtesy of Keller Williams Greater Athens. Selling Office: Keller Williams Greater Athens.

/t.realgeeks.media/resize/300x/https://u.realgeeks.media/athensgahomesales%252Flogos%252FMark_Mahaffey_and_Associates_(4x).png)