


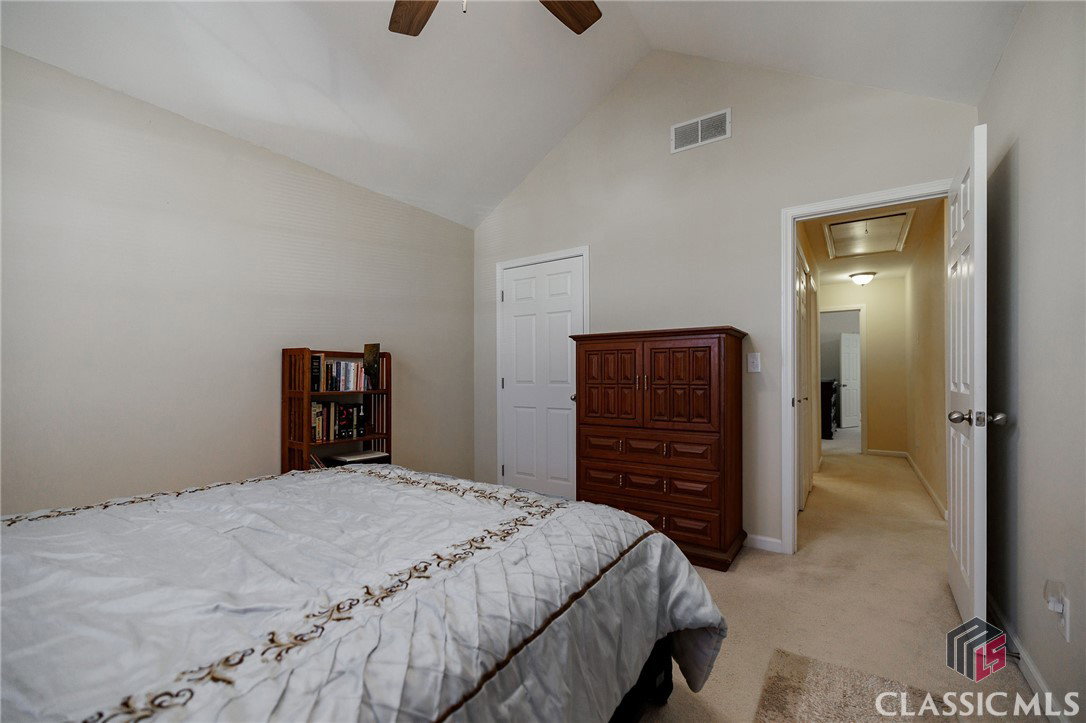


Welcome home to 312 Carrington Dr, located in the sought-after Carrington Plantation neighborhood in East Athens. This home is just 1.5 miles from Southeast Clarke Park, 3.5 miles from Publix, Kroger, and Aldi, and 6 miles to downtown Athens and the University of Georgia, offering convenience to shopping, dining, and recreation. The neighborhood is known for its large lots, quiet sidewalk-lined streets, and a welcoming community feel, along with peaceful wildlife. The exterior features durable and easy-to-maintain cement board siding, an Owens Corning Duration architectural shingle roof that was installed in 2018, a covered patio, and a utility shed for extra storage, all on a spacious lot that's nearly two-thirds of an acre, and borders a green space for added privacy and tranquility. Inside, the open floor plan is perfect for daily living and entertaining. The great room features vaulted ceilings, a wood-burning fireplace, and a warm, welcoming atmosphere, while the bright sunroom at the rear of the home adds flexible living space. The kitchen includes plenty of cabinetry, two pantries, and a full appliance package (including the refrigerator) and newly installed porcelain floor tile. Just off the kitchen towards the front of the home is a flex room that could be used as a den, formal living room, or formal dining room. The large owner's suite includes a roomy bedroom with vaulted ceiling, a walk-in closet, and a private bathroom with a garden tub, walk-in shower, and dual vanities, a water closet, and newly installed porcelain floor tile. Down the hall you'll find three more bedrooms with ample closet space, a hall bathroom, which has been recently renovated to include a tiled shower with bench seat and porcelain floor tile. Also off the hallway is a laundry closet with washer and dryer that convey with the home. This move-in-ready home offers plenty of space and a fantastic location. Don’t miss the opportunity to see this fantastic home—schedule your private tour today!
Listing courtesy of eXp at Woodall Realty Group. Selling Office: Virtual Properties Realty.

/t.realgeeks.media/resize/300x/https://u.realgeeks.media/athensgahomesales%252Flogos%252FMark_Mahaffey_and_Associates_(4x).png)