


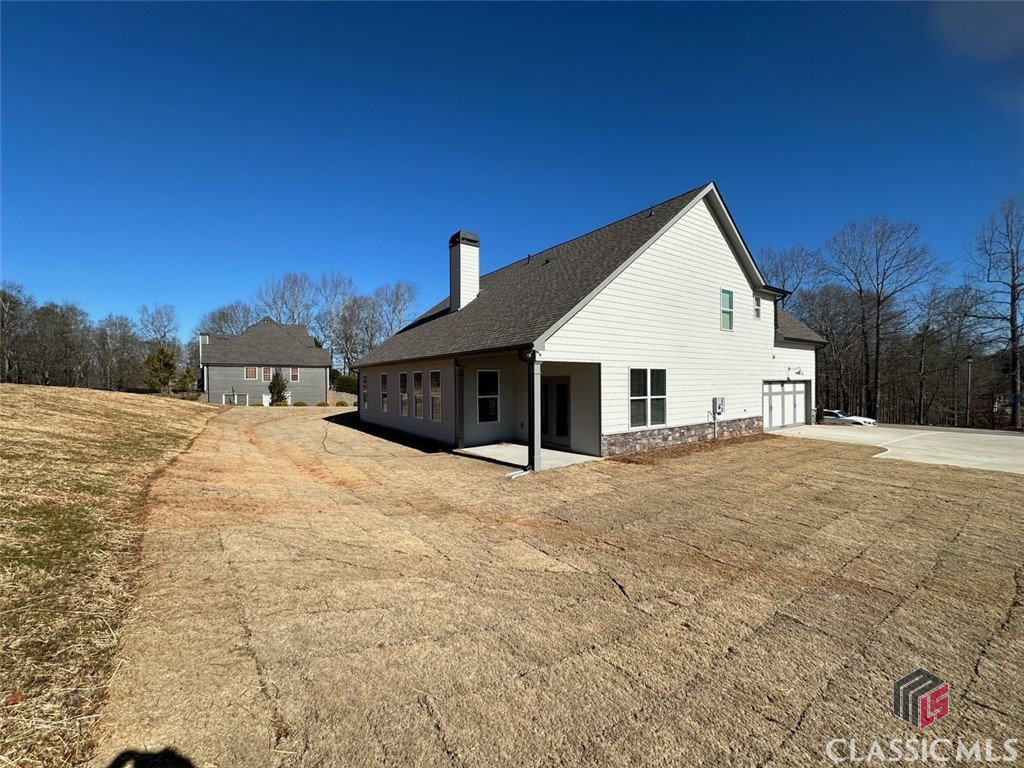


$10,000 closing costs paid with preferred lender + FREE 2" BLIND PACKAGE* Welcome to the epitome of NEW CONSTRUCTION excellence! Brightview Homes, LLC proudly presents the final release of Clarksboro, featuring BRAND NEW plans never before brought to life. Step inside the exquisite "Bailey A" plan, nestled on Lot 7, showcasing a 2-car SIDE entry garage for your convenience. Begin your journey on the charming rocking chair front porch, which opens into a welcoming foyer, flanked by a Vaulted Flex Room, an ideal space for a home office, study, or a versatile 4th bedroom. The heart of the home is the quartz island kitchen, complete with a walk-in pantry, a separate cooktop, and a wall oven, offering delightful views of the adjacent dining area, which provides access to the inviting covered porch. The great room is a focal point, adorned with a stacked stone fireplace featuring a cedar mantle. The garage entry boasts a practical mud area with a built-in drop zone. The primary suite on the main level is a sanctuary, featuring a vaulted ceiling, a spacious walk-in closet, a soothing soaking tub, and a separate tile shower. The main level also offers the convenience of an oversized laundry room with a window, ensuring a bright and functional space. On the second level, you'll find a versatile loft area and two additional secondary bedrooms, each with its private full bathroom. Revel in the elegance of RevWood Laminate flooring by Mohawk, which graces ALL main living areas and main level hallways. Architectural shingles provide durability and aesthetic appeal. With only 3 final opportunities available, these properties sit on generous lots ranging from 3/4 acre to 1.72 acres. READY NOW
Listing courtesy of Re/Max Legends. Selling Office: Red 1 Realty.

/t.realgeeks.media/resize/300x/https://u.realgeeks.media/athensgahomesales%252Flogos%252FMark_Mahaffey_and_Associates_(4x).png)