


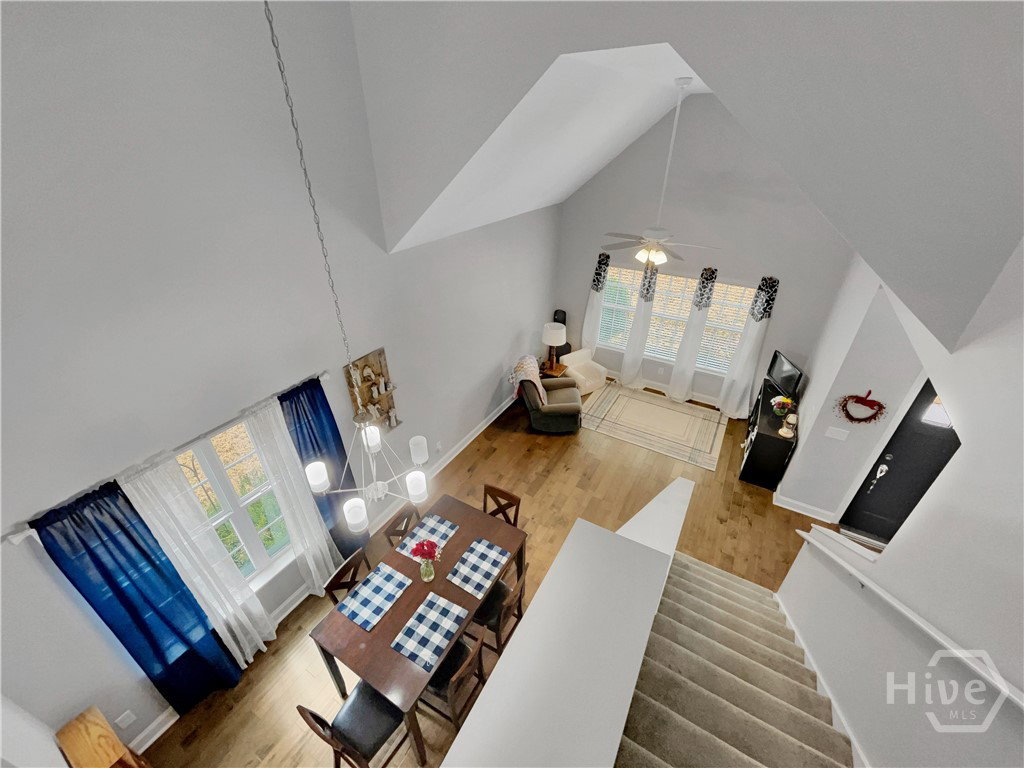


Discover timeless charm and modern comfort in this move-in ready Craftsman home nestled in the heart of Bethlehem. With businesses booming and exciting new openings every day—including the newly opened Kroger shopping center—this spectacular Pointe South residence places the very best of the area right at your fingertips. Enjoy being just minutes from shopping, dining, and convenient access to Hwy. 316, making everyday living effortless. Thoughtfully refreshed and beautifully maintained, this home blends classic design with stylish updates. The formal layout offers defined yet comfortable spaces, enhanced by luxury vinyl plank flooring throughout the main level, decorative lighting, trim accents, and 9ft. and soaring vaulted ceilings that add the perfect touch of character. A welcoming two-story foyer sets the tone, while the convenient powder room and mudroom with laundry provide everyday convenience. The formal living and dining rooms connect seamlessly, creating a seamless, functional flow ideal for hosting holidays, dinner parties, or casual gatherings. At the heart of the home, the kitchen delivers both style and sought-after modern updates. Expansive granite countertops provide abundant prep space, complemented by custom cabinetry—including floor-to-ceiling pantry storage—and stainless steel appliances. The adjoining great room offers a warm, inviting retreat centered around a masonry fireplace, making it the perfect backdrop for cozy evenings and everyday relazation. Upstairs, a spacious landing offers flexibility for a reading nook, study zone, or sitting area. Four well-proportioned bedrooms provide comfortable accommodations, each with generous closet space and ceiling fan lighting. The primary suite serves as a peaceful escape, featuring an updated ensuite bath with dual granite vanities, an upgraded tiled shower with frameless glass enclosure, and a private water closet. Step outside to enjoy the open-air patio, ready for grilling dining al fresco. The level backyard is fence-ready and offers plenty of room to personalize—whether envisioning a play area, garden, or private retreat. With established landscaping, professionally maintained lawn, an oversized garage with 18’-wide-by-8’-tall door opening and separate 220v outlet, and exceptional overall condition, this home offers the perfect combination of comfort, convenience, and timeless appeal.
Listing courtesy of Cottage Door Realty, LLC. Selling Office: NON MLS MEMBER.

/t.realgeeks.media/resize/300x/https://u.realgeeks.media/athensgahomesales%252Flogos%252FMark_Mahaffey_and_Associates_(4x).png)