


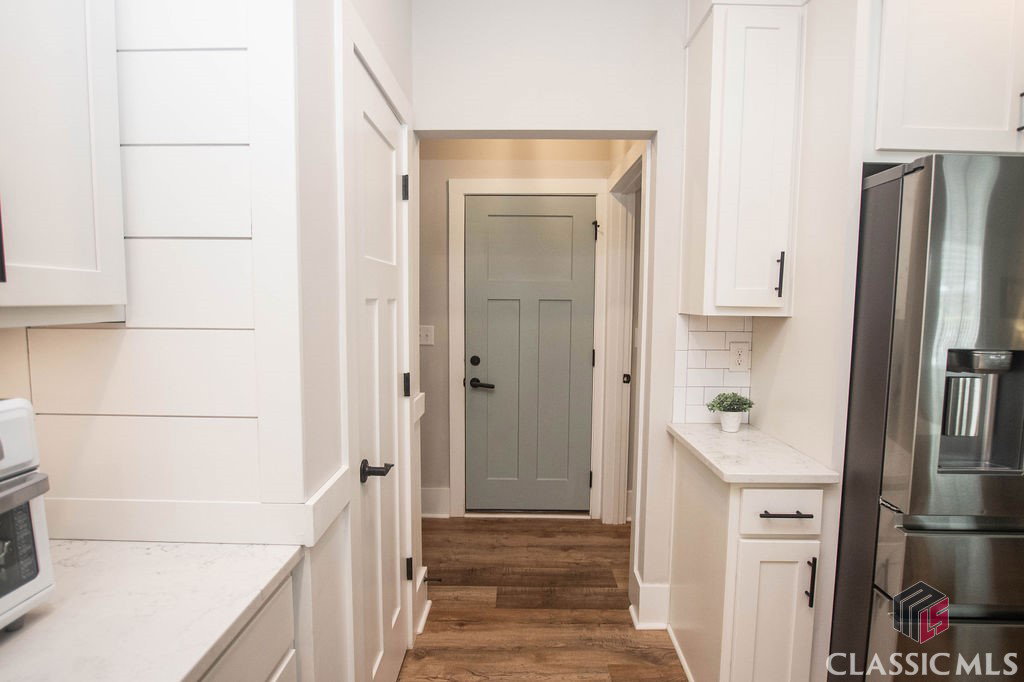


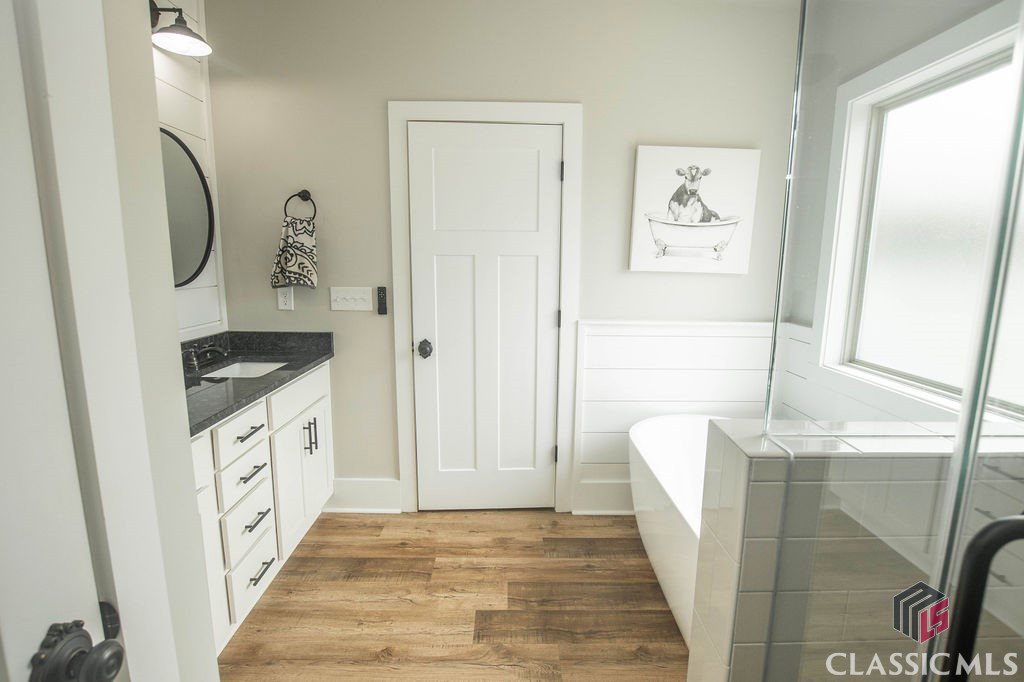


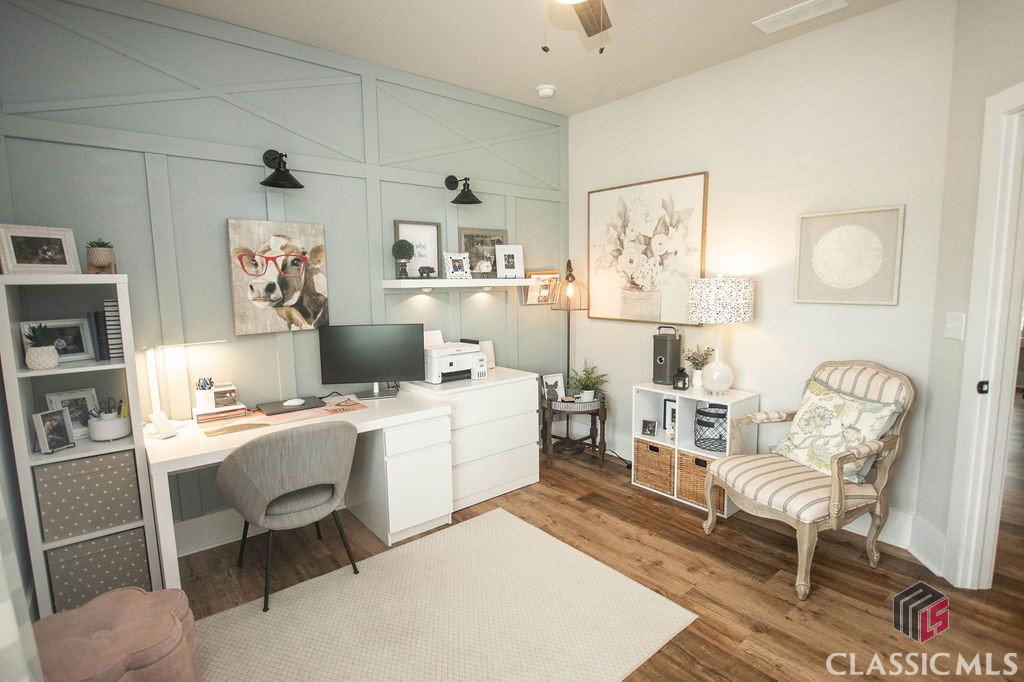


This gorgeous 4 bedroom/3 bathroom Craftsman style ranch home sitting on 2+ acres is located just minutes from downtown Monroe and it will not disappoint. The newly constructed 2021 home has been meticulously maintained and offers lots of upgrades. The open floor plan concept features a split bedroom plan. An inviting foyer leads to the spacious vaulted great room that offers a cozy fireplace with shiplap accents, built-in bookshelves & is open to the kitchen. The kitchen includes an eat-in breakfast area, kitchen island, upgraded stainless steel appliances, lots of cabinet and counter space, Quartz countertops, tile backsplash & walk-in pantry, plus an additional pantry. The dining room is also open to the great room. The oversized master suite with tile bath offers his/her double vanities, tiled shower and large walk-in closet. Two additional bedrooms are also on the main level with a full bath, plus a mudroom entryway off the garage and spacious laundry room with sink. Upstairs you will find the 4th bedroom, plus a finished bonus room, a full bathroom, as well as a loft area perfect for a home office/study area. Outside features include an in-ground saltwater swimming pool with upgraded stamped concrete and built-in umbrella holders, poolside Polywood decking for additional entertainment space, covered gazebo with a ceiling fan and power for television/speakers, backyard fire pit, a covered rear patio that overlooks the private, fenced backyard which is perfect for entertaining family and guests, plus an inviting rocking chair front porch. Additional features include LVP flooring throughout the main level, plantation shutters, shiplap, board and batten, and other decorative trim accents throughout the home, custom built 12x12 golf cart garage/utility shop with power and lighting that is ideal for storage and/or a workshop, aluminum fencing, irrigation system, additional concrete added for parking, professional landscape lighting and lots of closet/attic storage space. The home is located in the sought-after Whitley Plantation community. The home is within close proximity to schools, shopping, restaurants, boutiques & golf courses. This home is a true gem and is what you call Home Sweet Home!
Listing courtesy of Southern Classic, REALTORS. Selling Office: ATHENS AREA ASSOCIATION OF REALTORS.

/t.realgeeks.media/resize/300x/https://u.realgeeks.media/athensgahomesales%252Flogos%252FMark_Mahaffey_and_Associates_(4x).png)