


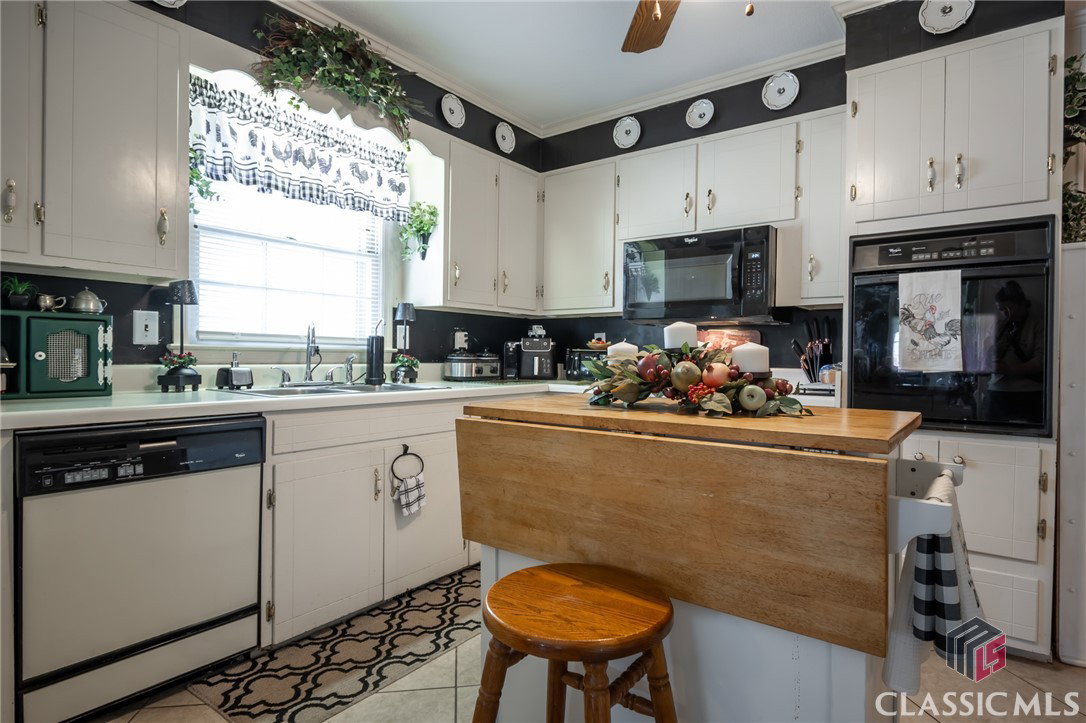


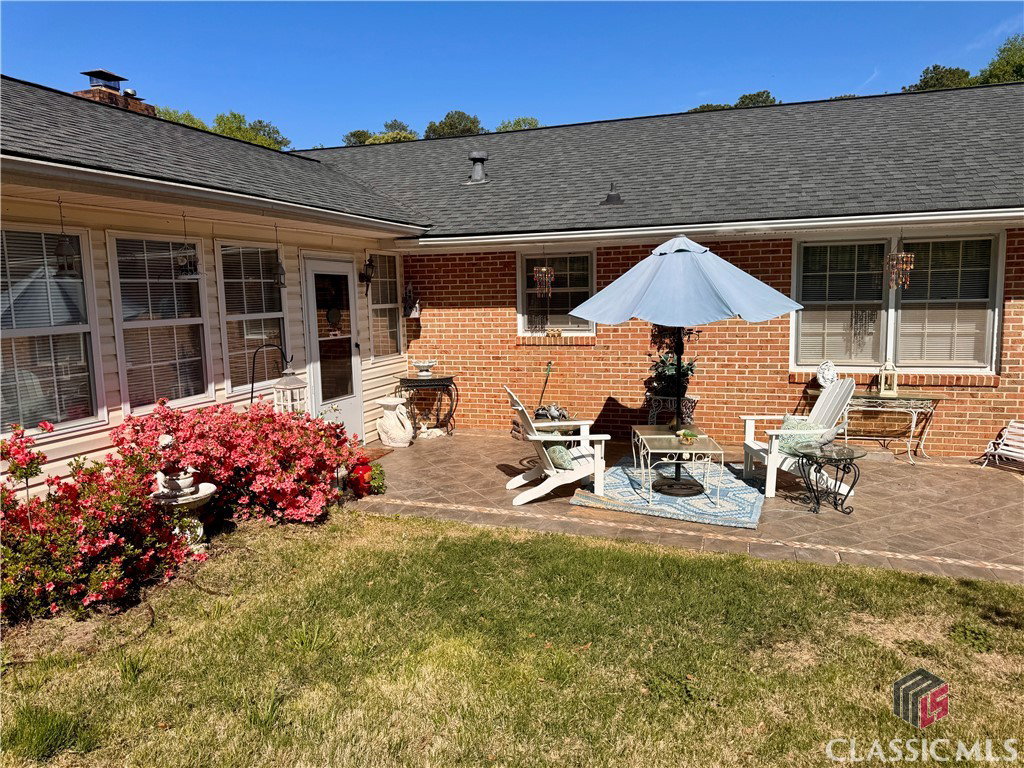


Spectacular convenience, move-in ready condition and an easy-living ranch plan is the statement this coveted Country Club Estates exudes. Presenting an all-brick charmer tucked away in West Athens just by the Country Club, the location of this classic home offers close proximity to it all — Quick access to Loop 10, Homewood Hills shopping, local restaurants, Bishop Park, and is within 6 minutes to UGA and everything Downtown Athens has to offer. Upon approach the mature landscaping accenting the manicured, zoysia lawn and inviting walkways leading to the rocking chair front porch sets the stage. Presenting a sprawling formal design boasting an array of living options, this gracious plan provides the perfect variety of multiple living and dining spaces that allow you to utilize in different ways to meet your needs. The inviting foyer unfolds to the formal living room, or oversized dining room fit for a banquet-sized table. Follow the durable luxury vinyl plank floors to the parlor that conveniently accesses the kitchen, perfect for serving guests with ease. The sunlit kitchen features gleaming tile floors and is packed full with cabinets at every turn for max storage. There is even a built-in desk area to keep you organized. Expansive counters provide ample space for meal prep, and is complete with an appliance package including a wall oven and refrigerator. The kitchen lends space to the breakfast area, offering a nice, casual dining option with double window overlooking the rear yard. It also provides access to the mudroom, housing the laundry room and exterior access. As you turn the corner, you’ll be taken aback as the living areas continue to expand to the cozy den with masonry, gas-log fireplace and oversized great room. Crafted in the sunroom style, the vaulted ceiling great room hosts 180’ of windows providing ample natural light, and a central gas-log fireplace commanding the space, all creating the ideal backdrop for entertaining. Occupying the right side of the home, are 3 bedrooms and 3 full baths. A rare find this home offers multiple suite options, providing the ideal guest suite. Standing out amongst the rest, the owner’s suite is upgraded with LVP floors, extra space for large furniture, spacious closet and private tiled bath complete with separate vanities. Enjoying the outdoors is definitely encouraged and made easy with not one, but 2 rear patios overlooking the fenced rear yard. Additionally, this home boasts notable appointments such as the 2yr.old roof, water heater installed 2023, and 2-car, side-entry garage. Unique appointments and extensive living spaces blended with a superb location, all within an established neighborhood truly sets this home apart.
Listing courtesy of Our Town Realty. Selling Office: ATHENS AREA ASSOCIATION OF REALTORS.

/t.realgeeks.media/resize/300x/https://u.realgeeks.media/athensgahomesales%252Flogos%252FMark_Mahaffey_and_Associates_(4x).png)