


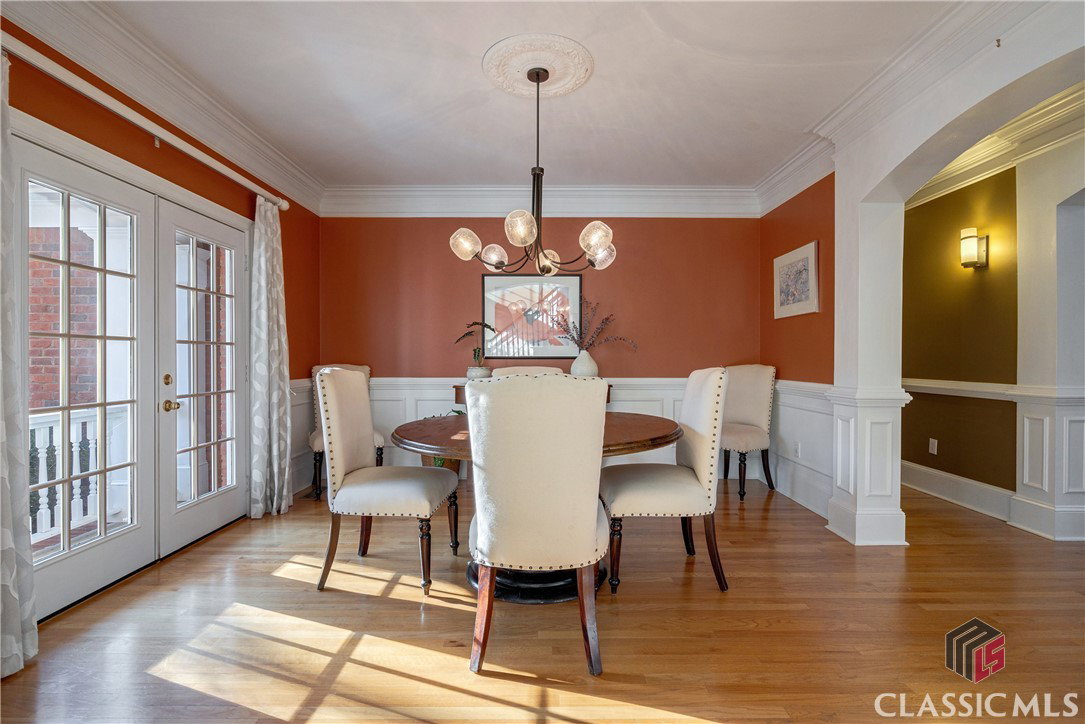


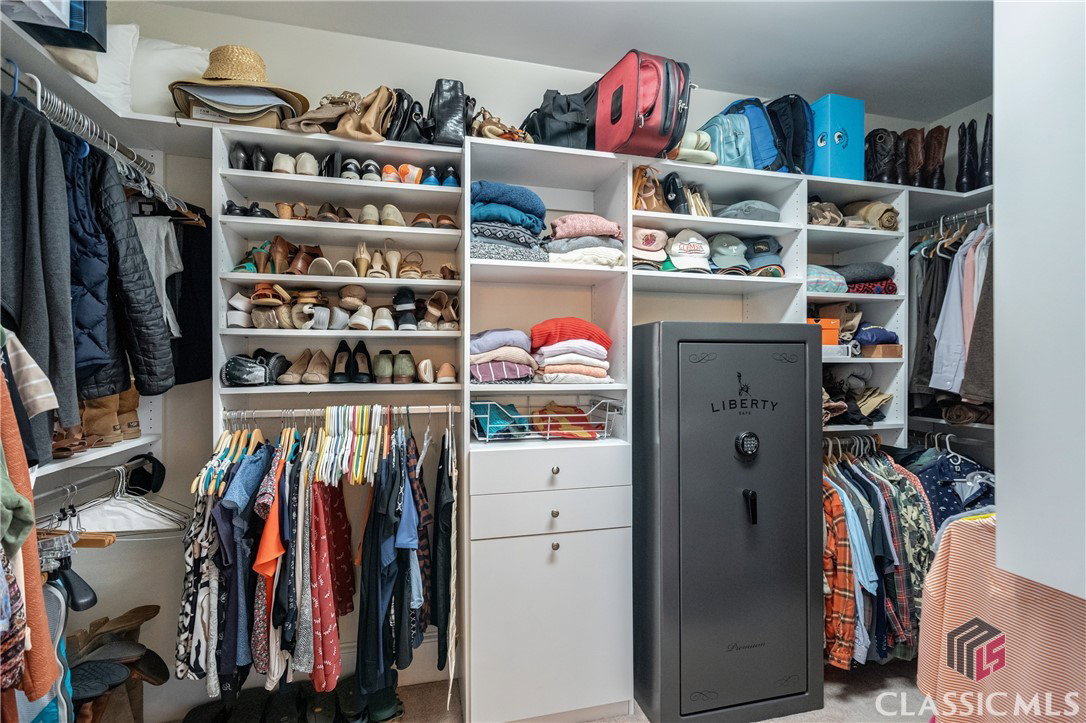


This is the one you've been waiting for! Located in the desirable and centrally located neighborhood of Jennings Mill, and zoned for North Oconee schools, this lovely traditional brick home sits on a beautiful +1 acre lot that looks out onto a pond and the golf course beyond. Upon entering, you'll notice hardwood floors and high ceilings. To the right is the living room/office and to the left is the formal dining room that has french doors leading out to a balcony. The great room also has high ceilings, a gas fireplace and a door that leads out to a beautiful screened in porch with lovely wood floors and tongue and groove ceiling. You'll want to spend as much time out there as possible! But back inside, a good sized master bedroom with lots of big windows, a spacious master bathroom and a large walk in closet sits at the right side of the home. The kitchen with a breakfast area, pantry, Jenn Aire appliances, and a convenient side door that accesses the deck plus a large laundry room round out the main floor. Upstairs are three bedrooms, all with generous closet space: one has an en suite bathroom while the other two share a jack and jill style bathroom. There's also a bonus room that the sellers used as a playroom. Now the basement is the icing on the cake! Built by the previous owners in 2006, this level boasts a dedicated exercise room with professionally installed rubber flooring and floor to ceiling mirrors, a theater room, a bedroom, a full bathroom, a game room and a bar that could be turned into a nice kitchen should you want to use the basement as an in-law suite. There is also a spacious unfinished area perfect for storage and a workshop. Additionally, a new roof was installed in 2021, and it also has newer HVAC units. Be sure to view the video tour as that gives a better idea of the beautiful lot that this gorgeous house sits on! Call your favorite Realtor for a showing!
Listing courtesy of Ansley Real Estate Christie's Int'l Real Estate. Selling Office: LGM L.L.C..

/t.realgeeks.media/resize/300x/https://u.realgeeks.media/athensgahomesales%252Flogos%252FMark_Mahaffey_and_Associates_(4x).png)