


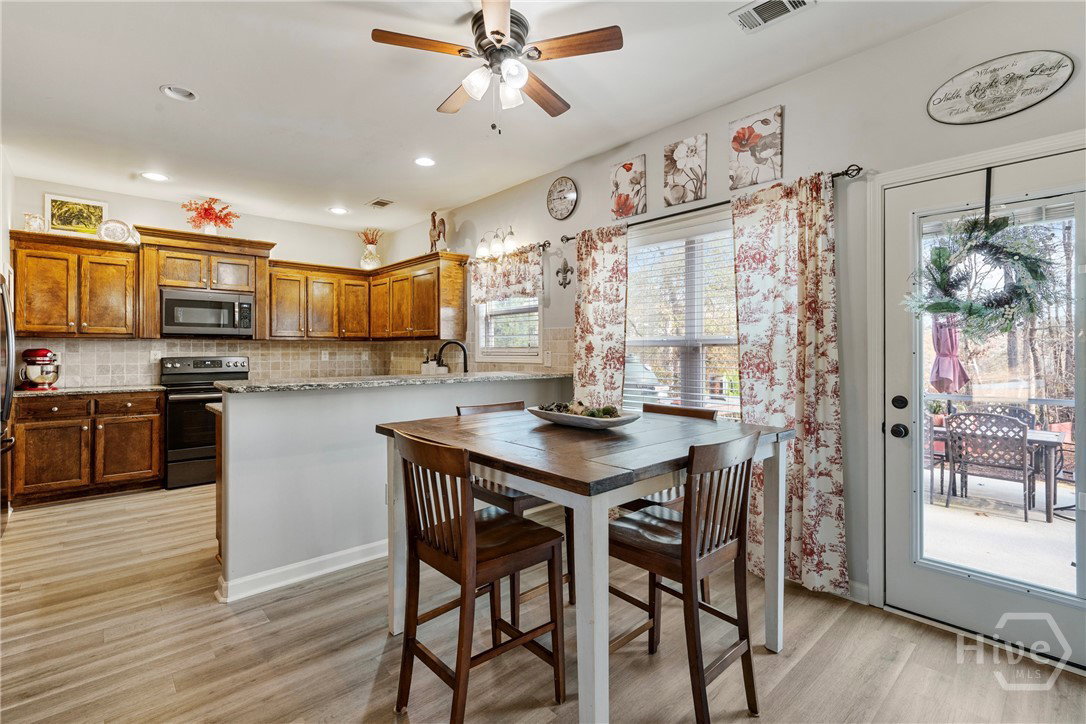


Welcome to one of Gwinnett County’s best-kept secrets, a well-priced home offering exceptional value tucked right inside beautiful Bethlehem—where comfort, charm, location, and effortless living come together in this beautifully maintained craftsman-style home. Served by sought-after schools and thoughtfully planned for real life, this home offers over 2,400 square feet of inviting space that feels welcoming, comfortable, spacious, yet cozy. From its curb appeal and classic quarter-wrap rocking-chair front porch to its easy, flowing layout, this is a home that truly welcomes you in. Inside, timeless design meets smart updates throughout, including LVP flooring, granite countertops, beautiful stained wood cabinetry, newer matte-finish appliances, new ceiling fans, full-light ventilated storm doors, and newer HVAC units. The living spaces flow naturally, making everyday living effortless and entertaining easy. Upstairs, the primary suite is an elegant retreat, featuring a relaxing sitting area, abundant natural light, dual sinks, a garden tub, and a spacious walk-in closet. Three additional bedrooms provide flexibility for family, guests, or a home office. Step outside to a spacious back patio and sunken firepit that open to beautiful, wide-open sky views—perfect for gatherings, quiet evenings, and making memories. An extra paved parking pad offers room for guests or larger-driving families, while a super fun tree house adds outdoor charm. A neighborhood greenspace provides even more room to relax and explore. Well maintained, beautifully timeless, and thoughtfully planned, this home brings together comfort, charm, location, and effortless living at an exceptional value. With motivated sellers ready to make your move a reality, start 2026 exactly where you’re meant to be—you may just find you’re home, the perfect place to celebrate new beginnings.
Listing courtesy of Southern Classic, REALTORS. Selling Office: NON MLS MEMBER.

/t.realgeeks.media/resize/300x/https://u.realgeeks.media/athensgahomesales%252Flogos%252FMark_Mahaffey_and_Associates_(4x).png)