


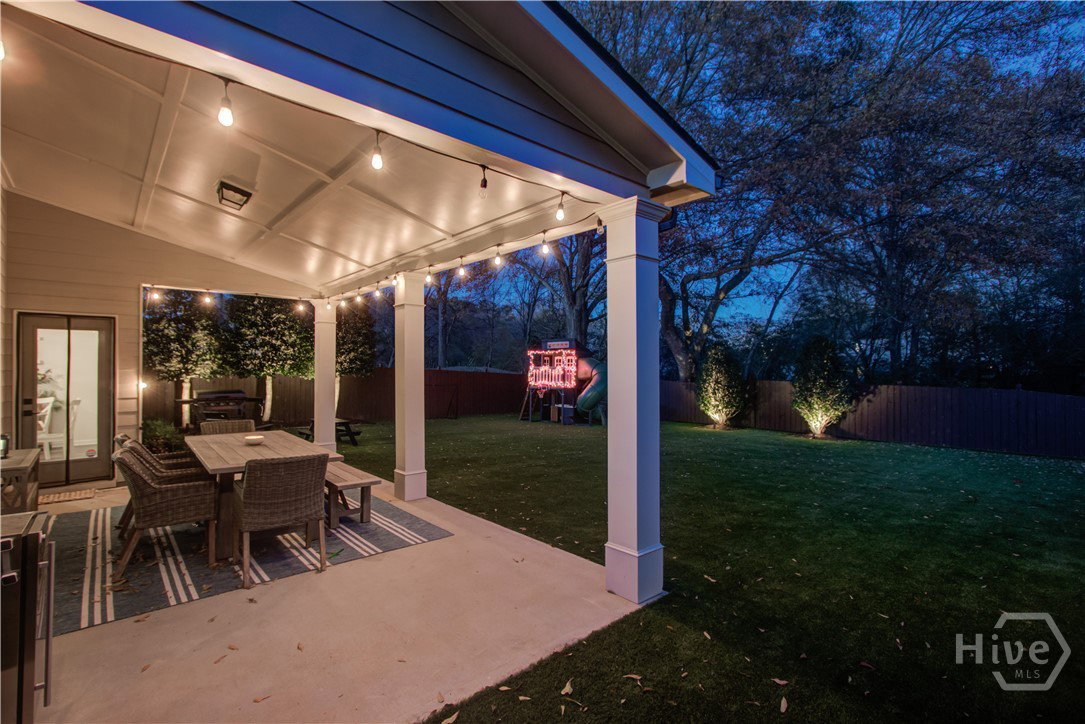


Premier two story home in Brighton Park with thoughtful finishes throughout. The main level offers an inviting open floor plan, coffered ceilings, built-in lighted bookcases, and a cozy fireplace that anchors the living space. The oversized kitchen island provides plenty of room for prep and gathering. Garage entry includes custom cubbies that help keep things organized. Upstairs, the primary suite features a soaking tub and a separate tiled shower, along with three additional bedrooms and a full guest bath. The backyard is level, fully fenced, and beautifully landscaped with stone hardscape and lighted beds. Mature holly trees and a graceful umbrella style oak add shade and character, making this space perfect for relaxing or play. Over $60k worth of professionally installed premier turf with drainage system as an added bonus! Sought after Brighton Park subdivision has a full array of amenities with a beautiful pool, playground and green space throughout the neighborhood accessible with sidewalks and streetlights. Nearby schools, convenient grocery stores and a full range of restaurants for an active lifestyle with easy access to community events, medical facilities and Interstate 85 make living here a dream.
Listing courtesy of Keller Williams Atl Partner. Selling Office: NON MLS MEMBER.

/t.realgeeks.media/resize/300x/https://u.realgeeks.media/athensgahomesales%252Flogos%252FMark_Mahaffey_and_Associates_(4x).png)