


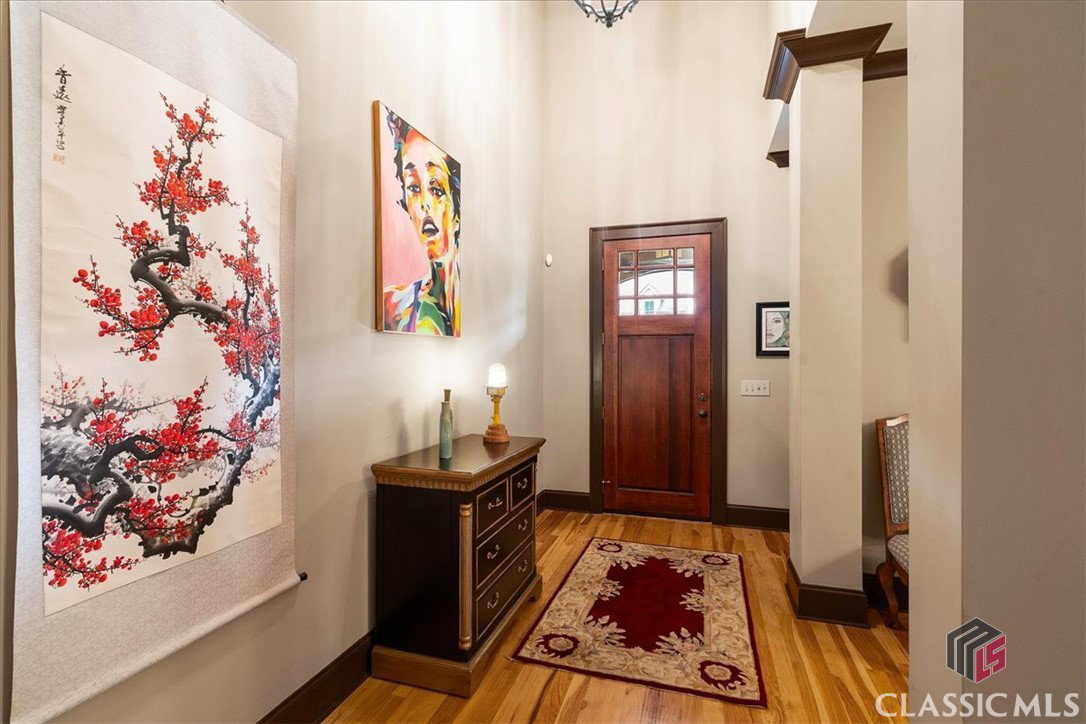

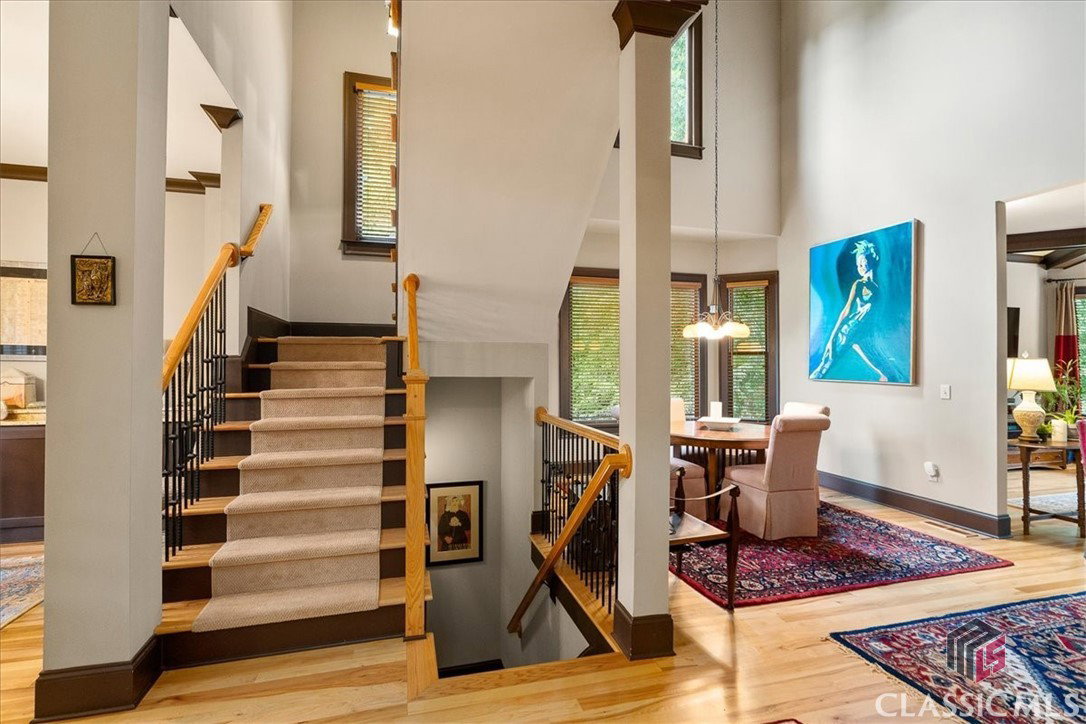


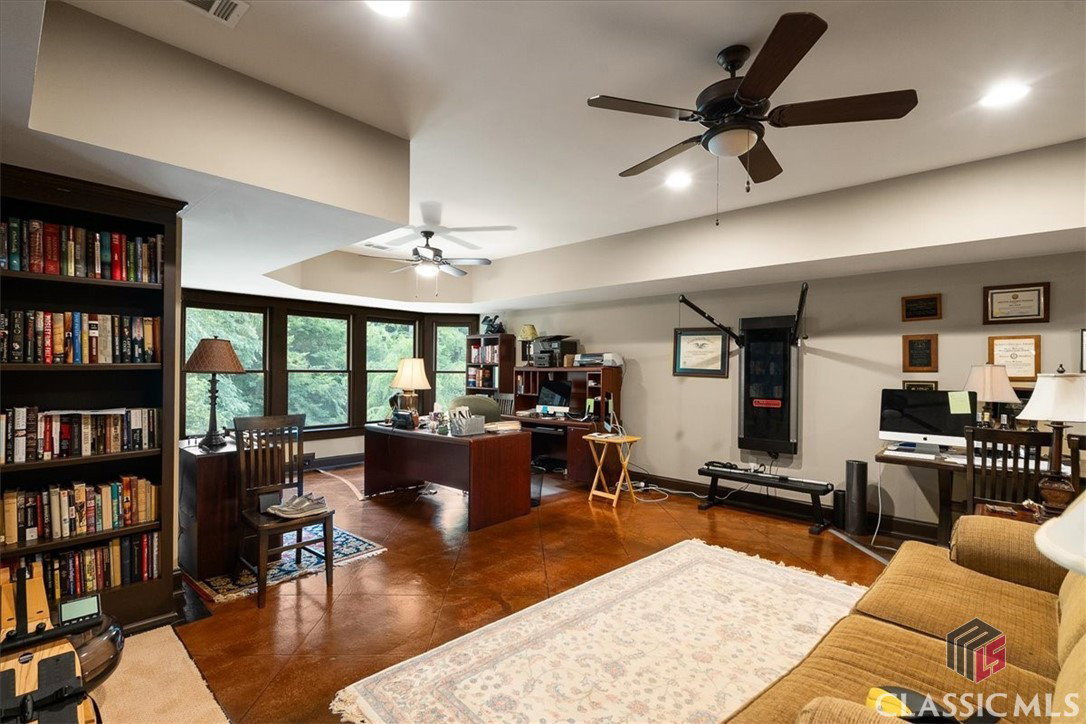


Welcome to 136 Timothy Park Ln located in Village Park Subdivision. This exquisite three level, craftsman style home was custom built with unique specifications. Front door entry brings you into an open concept area. Enjoy the elegant hickory wood floors throughout the main floor complimented by the heavy trim package and beamed ceilings. Formal dining room for large gatherings, gourmet kitchen with center island, breakfast nook, and oversized great room with gas fireplace. Stainless steel appliances including a wine cooler. The kitchen has plenty of ambient and task lighting. Master suite is on the main floor with access to one of two covered balconies offering a wood burning fireplace. It can also be accessed from the great room. Enjoy a private moment next to the crackling fire while you listen to the soothing sound of the water fountain on the community pond. The pond is a part of a 4-acre wetland preserve for the community only. Staircases are adorned with cast iron spindles. Upstairs offers 3 bedrooms/ 2 full bathrooms. All three have walk in closets. Second floor common area is lofted to the main floor. Terrace level currently set up as a second den/ rec room with gas fireplace. This leads into a library/office area. Both rooms equal in size have access to the lower-level covered balcony. A wet bar in the library/office and a full bathroom gives the opportunity to convert to an in-law suite or basement apartment. Note the custom stained concrete floor. HOA covers trash and lawn maintenance. Homeowners share a well for watering their lawns. Convenient to shopping and dining. Shown by appointment only. No tours until after June 12th.
Listing courtesy of Jackson Realty. Selling Office: Jackson Realty.

/t.realgeeks.media/resize/300x/https://u.realgeeks.media/athensgahomesales%252Flogos%252FMark_Mahaffey_and_Associates_(4x).png)