


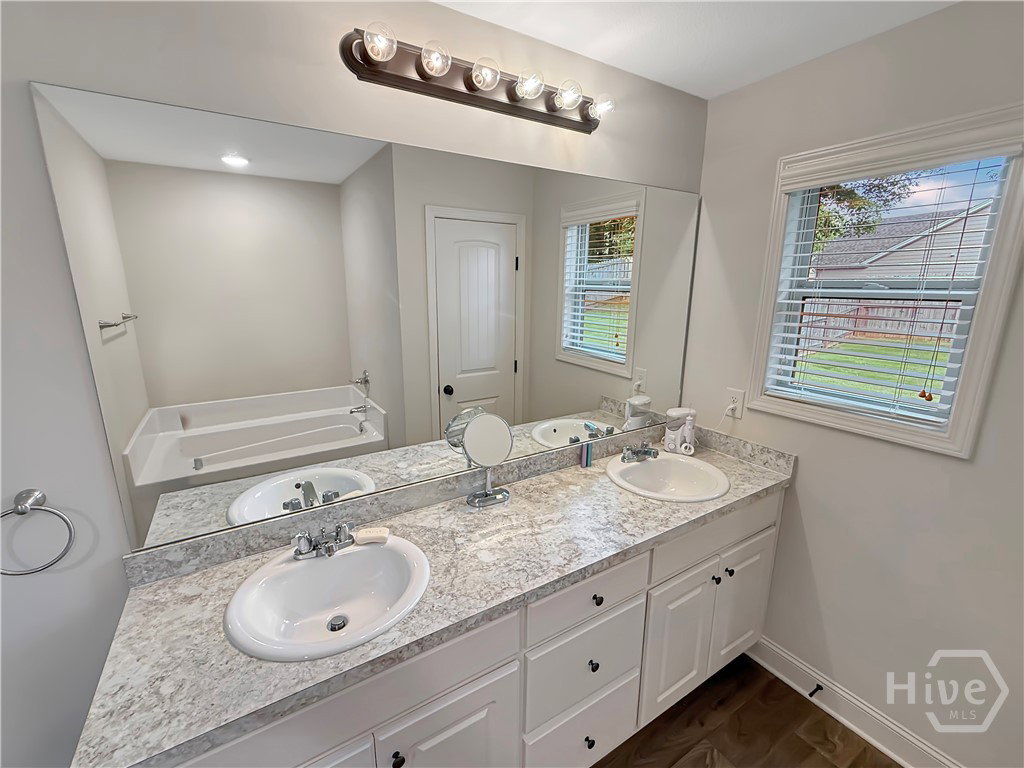


Seller will pay $5,000 towards the buyers closing costs. Like new one story RANCH 4 bedrooms and 2.5 bathrooms in Statham. Come see this well-maintained house with its covered front porch and private fenced-in backyard you'll want to call home. The inviting entryway with hall closet and garage access directs you to an open concept floor plan that begins with a vaulted ceiling great room. Still enjoy watching the game or the crackle of the wood burning fireplace while being in the kitchen located directly off the great room. The thoughtfully planned space has a large island with seating for four and an abundance of counter and storage space along with an oversized walk-in pantry. Serve family and friends your culinary creations in the dining room or enjoy dining al fresco outside on the patio in the backyard. A keeping room could also create a quiet space to enjoy morning coffee while letting the natural light flood in from the large windows overlooking the rose bushes. The possibilities are endless how you can utilize this space for your family and entertaining needs. When you are ready to retire for the day, the hallway leads you to the private master suite with tray ceiling that easily accommodates a king size bed and room for seating. The master bathroom includes a double vanity, separate garden tub and shower, and toilet room along with a spacious walk-in closet. Additionally, off the hall is another full bathroom shared by three bedrooms, plus, the laundry room. There is a two car garage with shelving to remain for storage. This home is located minutes from Statham Elementary School and Downtown Statham. Its location allows for easy access to Winder, Monroe, Atlanta, Athens, Jefferson, Braselton, and Hoschton.
Listing courtesy of Athens Elite Real Estate. Selling Office: NON MLS MEMBER.

/t.realgeeks.media/resize/300x/https://u.realgeeks.media/athensgahomesales%252Flogos%252FMark_Mahaffey_and_Associates_(4x).png)