


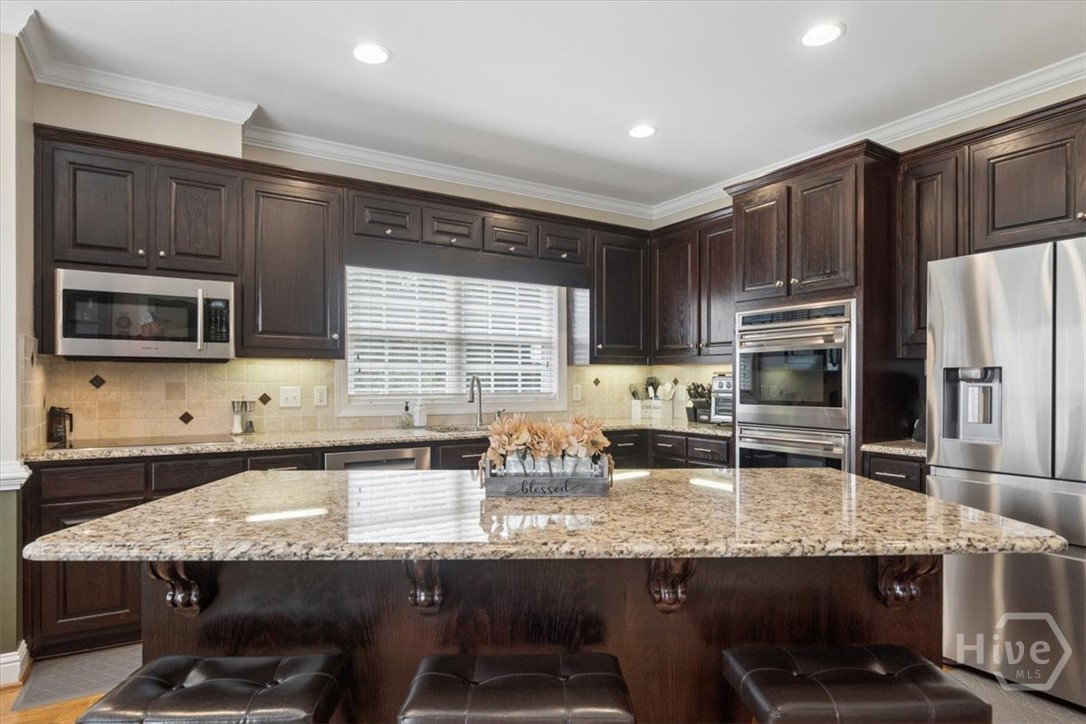


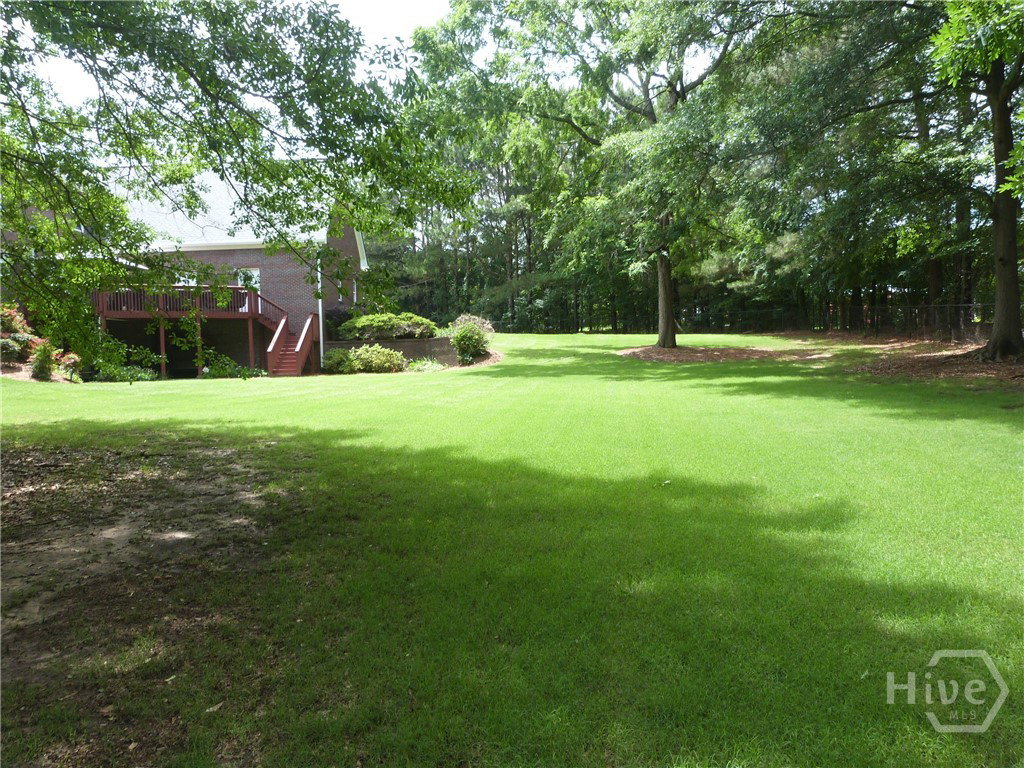


Custom-Built 4-sided Brick w/ Full Finished Basement on 2 Acres. Small one street Subdivision with no HOA. Meticulously maintained home has room for the entire family. Welcoming Front Porch leads to the Formal LR/Office, Separate Dining Rm w/ Trey Ceiling & Custom Moldings & Leaded Glass Swing Door. Gourmet Kitchen features Wood Cabinets, Grantie Counters, Tile Backsplash, Undercabinet Lighting, Double Ovens, Smooth Surface Cook-Top, Microwave, DW, Island w/ lots of storage, Breakfast Bar, Built-In Desk & Pantry. Bright Family RM has Fireplace w/ Gas Logs and Built-Ins, plus door to Deck. Master Suite on Main has Double Trey Ceiling & Wall of Windows, Bath has Double Vanities, Jetted Tub & Separate Shower, Walk-In Closet has nice Built-Ins. Nice size Laundry Rm has Folding Table, Cabinets & Utility Sink. Upstairs features 3 BR & 2 BA. Full Finished Basement is perfect for In-Laws with a Large Living Area, nice Kitchenette with Breakfast Bar and Dining Area, Oversized Pantry/Storage, Large Bedroom w/ Walk-In Closet, Office plus unfinished area for storage. Door to Back Patio and level Fenced yard. 3-Car Oversized Garage has space for workshop too and a storage closet. Driveway has additional parking area as well. Deck off back w/ Storage Rm and Patio below are perfect for enjoying the private fenced yard (property goes beyond the fence into the woods). 3 HVAC systems, Front/Back Sprinkler System, 10x16 Shed, Newer Larger Gutters, Roof 5yr old, Newer DW, Home Warranty Included. ATT Fiber High Speed Internet, Xfinity also available.
Listing courtesy of Jackson Realty. Selling Office: NON MLS MEMBER.

/t.realgeeks.media/resize/300x/https://u.realgeeks.media/athensgahomesales%252Flogos%252FMark_Mahaffey_and_Associates_(4x).png)