


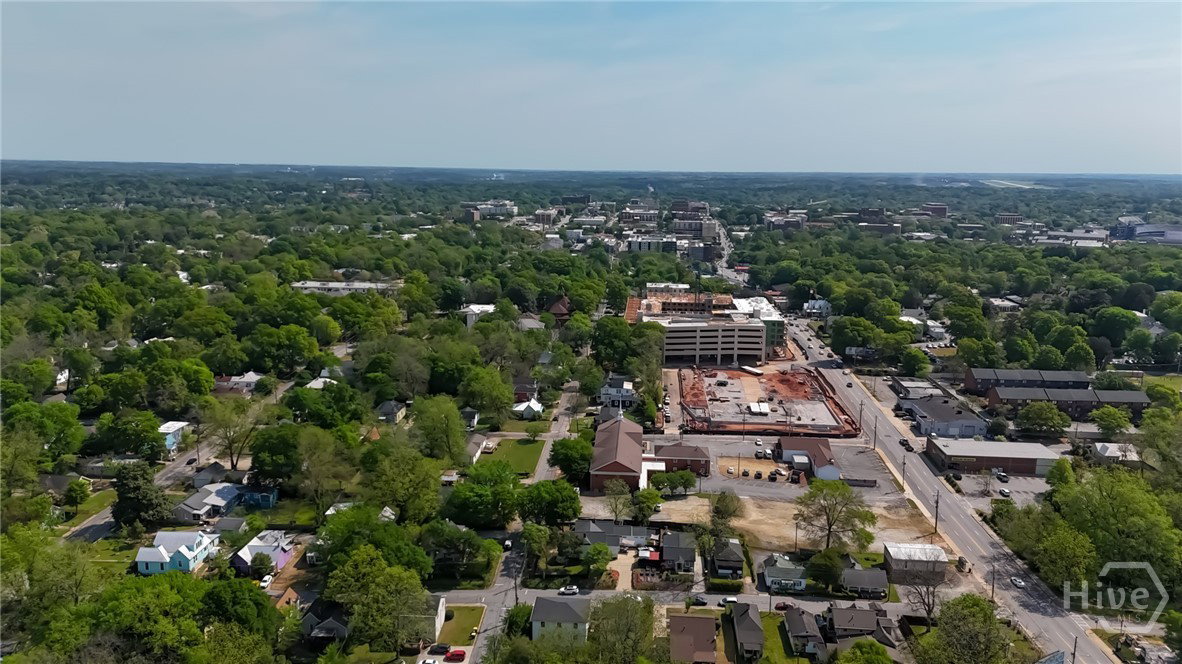
Welcome to 962 Reese Street, a brand-new home in one of Athens' most convenient and walkable locations, just minutes from Downtown Athens, the University of Georgia, local restaurants, parks, and neighborhood favorites. Thoughtfully designed with four spacious bedrooms, four private bathrooms, and a flexible bonus space on the lower level, this home offers the versatility to fit a variety of lifestyles. The bright, open floor plan creates an ideal setting for everyday living, entertaining, working from home, or hosting guests. Large shared living spaces flow seamlessly together, while each bedroom enjoys the privacy of its own bathroom—a rare and highly desirable feature for families, professionals, roommates, or visiting guests. The bonus room on the lower level provides additional flexibility and could serve as a home office, fitness room, media room, playroom, or creative studio. New construction means modern systems, energy efficiency, and low-maintenance ownership for years to come. For buyers seeking a primary residence, 962 Reese offers the charm of intown Athens living with the comfort and convenience of a brand-new home. For University of Georgia families, the layout presents a unique opportunity to offset ownership costs by housing a student while leasing additional bedrooms. Investors will also appreciate the property's strong rental appeal, functional floor plan, and proximity to campus and downtown. Whether you're searching for a place to call home, a home for your student, or a long-term investment in one of Athens' most desirable locations, 962 Reese Street offers flexibility, convenience, and lasting value.
Listing courtesy of Stirling Real Estate Advisors.

/t.realgeeks.media/resize/300x/https://u.realgeeks.media/athensgahomesales%252Flogos%252FMark_Mahaffey_and_Associates_(4x).png)