


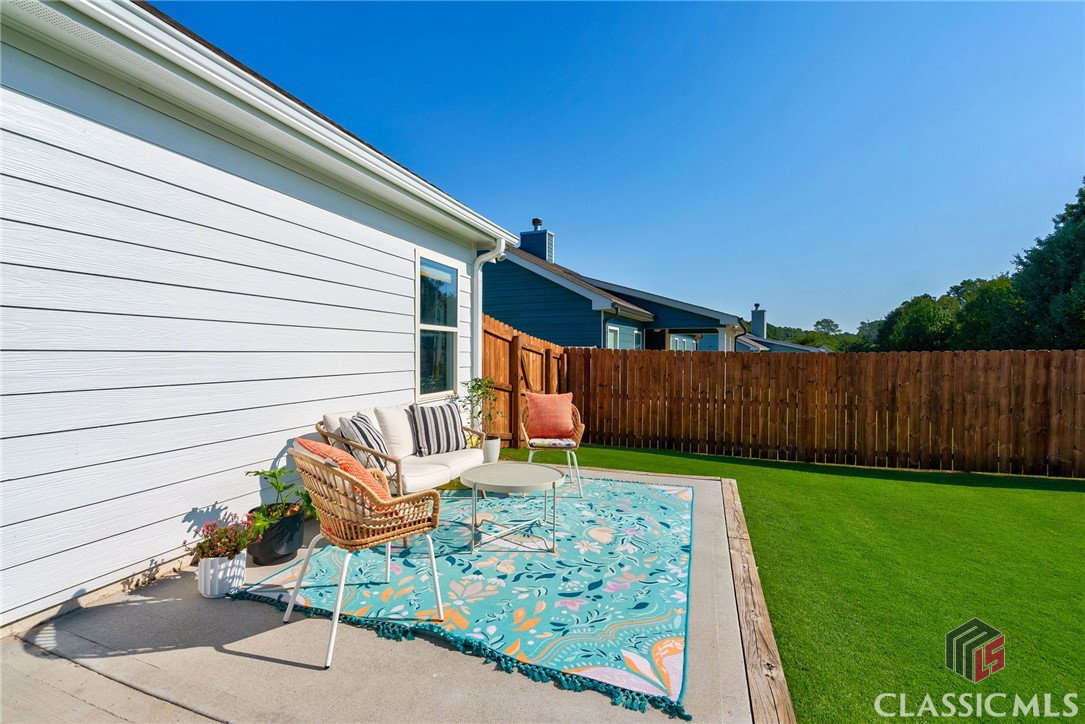


Introducing a stunning 4-bedroom, 3.5-bathroom home nestled on a picturesque corner lot in the serene Oak Springs Subdivision in Statham, GA. This elegant residence boasts a charming exterior with its classic white facade, complemented by a flat driveway leading to a two-car garage. The well-manicured lawn front yard enhance the curb appeal, making it a standout in the neighborhood. The backyard is a well-maintained oasis, perfect for relaxation and outdoor activities. The lush green lawn is meticulously cared for, providing a soft, inviting space for various activities like picnics, games, or simply lounging on the grass. The yard is bordered by a sturdy wooden fence, ensuring privacy and safety for family and pets. Step inside to discover a spacious and inviting interior, designed with both comfort and style in mind. The home office space is designed with both functionality and comfort in mind. The office brightened by natural light streaming in through multiple windows, which are framed by glass-paneled doors, enhancing the airy feel. The kitchen is a vibrant blend of modern design and functional elegance. The kitichen space features a mix of blue and white cabinetry, creating a fresh and inviting color scheme. The kitchen island, which serves as both a workspace and a casual dining area, is topped with a light grey granite countertop. The backsplash behind the stove and sink is adorned with white hexagonal tiles, adding a touch of classic pattern to the modern kitchen. Above the stove, a stainless steel microwave complements the stainless steel appliances. The kitchen pantry is a well-organized pantry, designed to maximize storage and accessibility while maintaining a neat and tidy appearance. The shelves themselves are painted in a soft blue color, which coordinates with the kitchens color scheme. The laundry room combines functionality with stylish design, creating a pleasant and organized space for household chores. A contemporary dining area seamlessly integrated into an open-plan living space. Step into the grand family room, where the focal point is a beautifully crafted fireplace, inviting you to gather around for cozy evenings or festive celebrations. The room is bathed in natural light, thanks to large windows. The spacious master bedroom boasts a modern two-tone paint job with white and blue walls, large windows for ample natural light, hardwood floors, and recessed ceiling lighting, creating a serene and inviting space. The master bathroom features a dual vanity with white cabinetry and shiplap wall, round mirrors with modern lighting, all complemented by hexagonal floor tiles. The master bedroom closet is a spacious, well-organized area featuring a variety of storage options. Upon ascending the stairs, youre greeted by the comfort of carpet underfoot. This level hosts three secondary bedrooms, each a haven of tranquility, making them perfect for rest or personal retreats. Adjacent are two full bathrooms, ensuring that morning routines or evening unwinds are always smooth. The expansive bonus room, a versatile space. This room, with its generous dimensions, could transform into a lively media room for family movie nights, a vibrant playroom echoing with childrens laughter, or a quiet, productive space for remote work, reflecting the dynamic needs of todays households. The upstairs layout is intuitively designed, with a central hallway that connects these areas. This house offers more than just a beautiful living space; its a gateway to convenience and community. The community features a well-stocked bass pond, offering neighbors a peaceful spot to cast a line and enjoy some quality fishing.
Listing courtesy of EXP Realty LLC. Selling Office: ATHENS AREA ASSOCIATION OF REALTORS.

/t.realgeeks.media/resize/300x/https://u.realgeeks.media/athensgahomesales%252Flogos%252FMark_Mahaffey_and_Associates_(4x).png)