


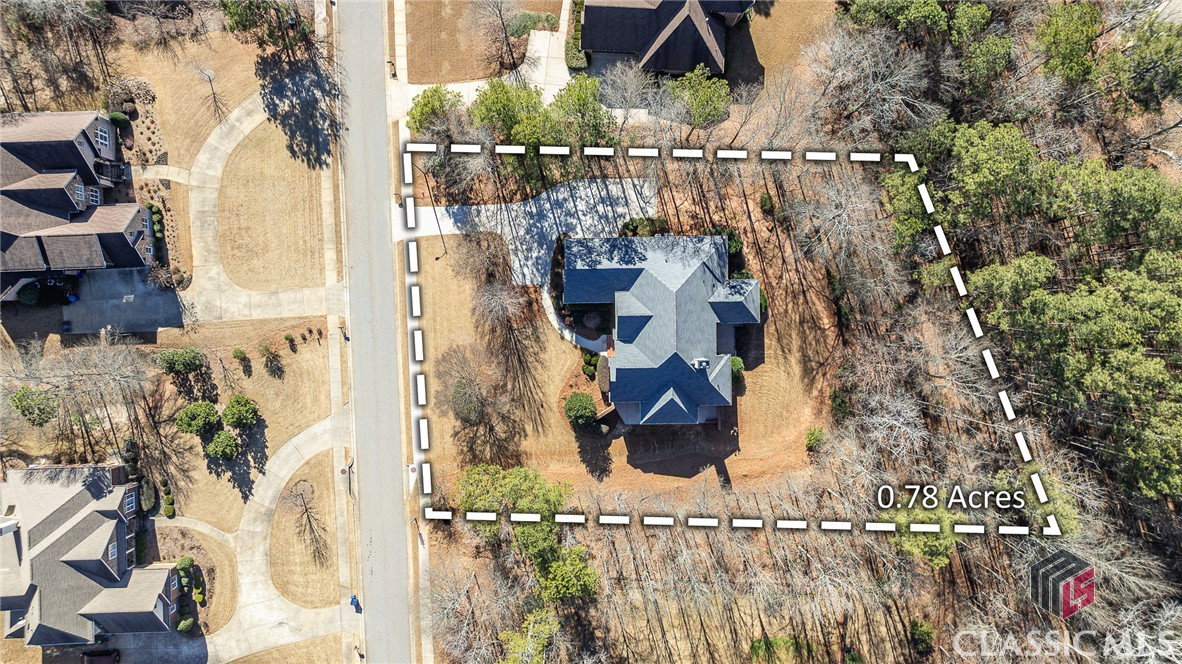


Designed to Delight- Built to Endure Welcome to this custom built and beautifully maintained home with a gracious entrance that leads to a harvest of sophisticated features. The layout of the main level has great flow for family or guests. To the right of the Foyer is a well-placed office that could also be a Library or a formal sitting area. To the left is the huge welcoming Dining Room which has a soaring tray ceiling and wonderful windows with an abundance of natural light. The Foyer leads easily to a large living area with 14 ft. high coffered ceiling, stone fireplace and built-in bookcases with storage plus area for TV and music equipment. The room also has built-in Surround Sound speakers. The eat-in Kitchen features a Breakfast Bar that promises to be a family or guest gathering spot. The custom cabinetry, tile designed back splash, stainless steel appliances, gas cooktop, pantry and ample counter and cabinet space is sure to please. Opening off from the Kitchen is a beautiful Screened Porch that is sure to delight you and would be a great al fresco dining spot without the bugs. It also opens to the composite board deck where the gas grill is located. There are 3 Bedrooms on this main level including the spacious Master Bedroom Suite which is situated in a private setting and has ample space for a comfortable sitting area. The large Master Bath has His and Hers Vanity spaces, whirlpool tub, separate shower, private water closet room, Linen Closet and a Clothes Closet of which Barbi would be envious! The other 2 bedrooms and a bath are on the opposite side of the house. A Powder Room is also on this main level. The Terrace Level has a Bedroom and Bath, a large room that could be a Man Cave, a Teen Getaway, Media Room or even an In-law Suite. It has a Wet Bar which could be an Efficiency Kitchen and an exterior exit to a concrete patio. This level has unfinished space also which could be great for storage, hobbies, play areas for children on rainy days or could be finished for more living space. Meridian is a Premier swim-tennis community filled with beautiful homes and is convenient to UGA, schools, and shopping areas. Showings by APPOINTMENT ONLY!
Listing courtesy of Carriage House Realty, Inc.. Selling Office: Coldwell Banker Upchurch Realty.

/t.realgeeks.media/resize/300x/https://u.realgeeks.media/athensgahomesales%252Flogos%252FMark_Mahaffey_and_Associates_(4x).png)