


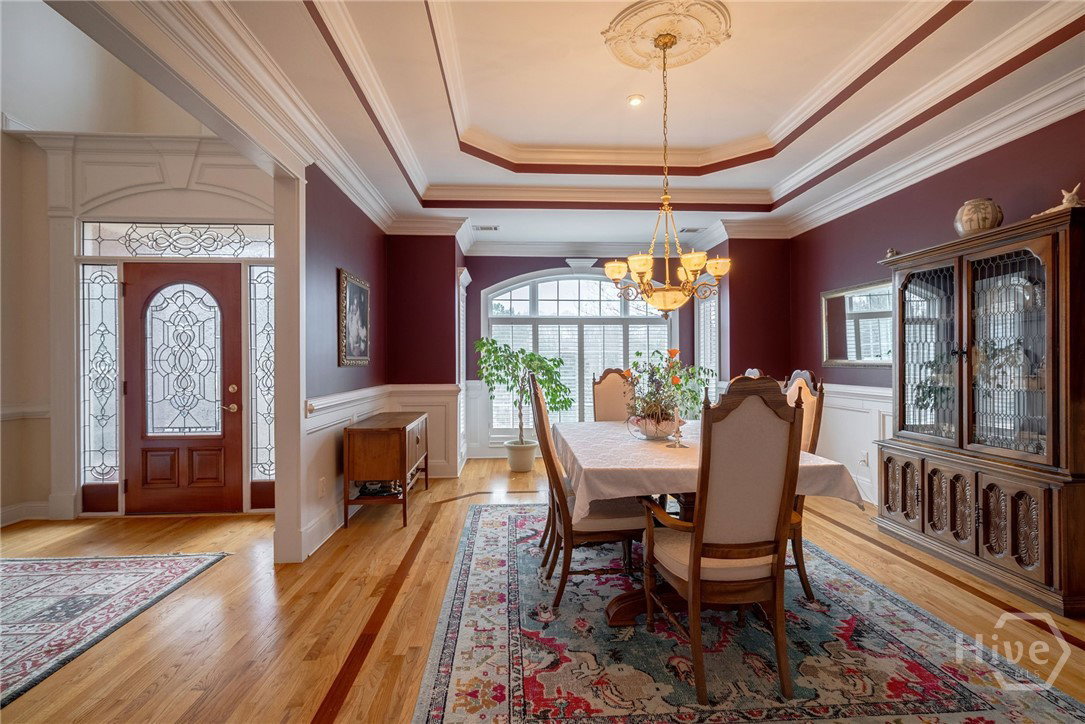


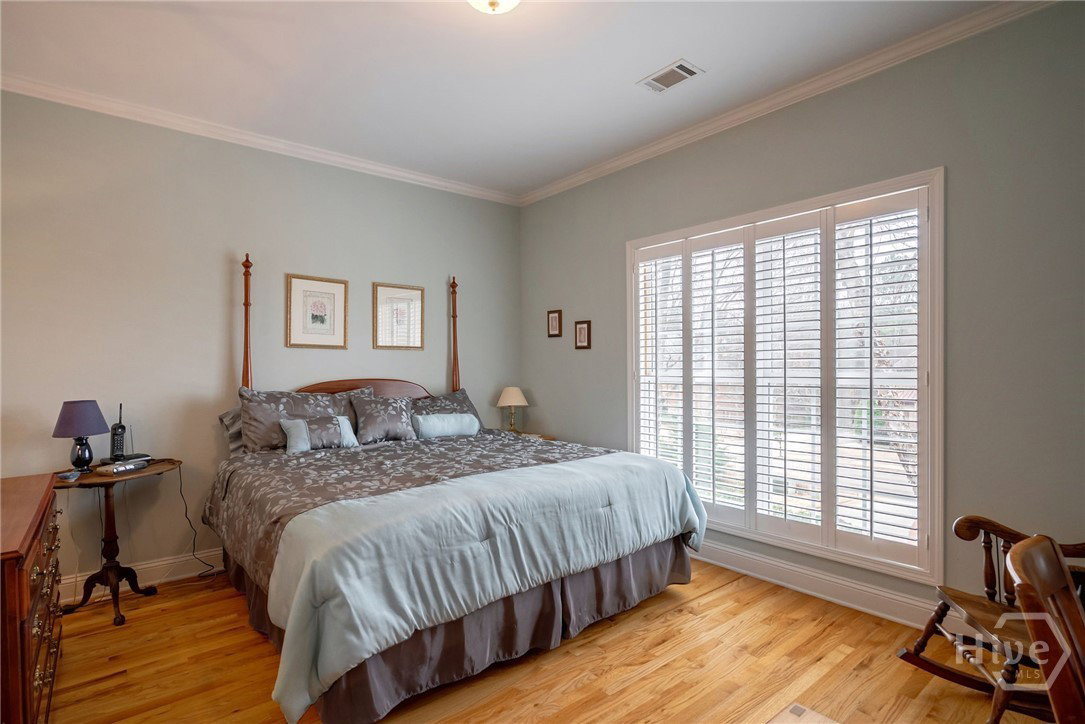


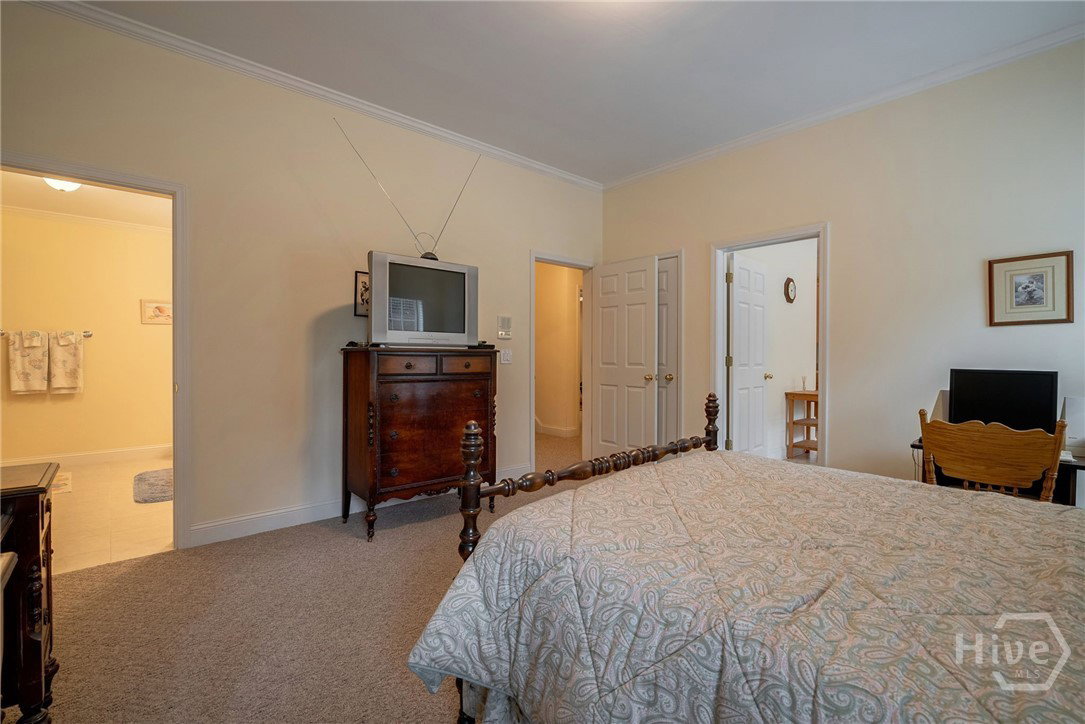


Welcome to 981 Ardmore Trail, a stunning four-sided brick and stone European-style ranch located in the prestigious Chateau Forest community. Designed for comfort and flexibility, the home features 4 bedrooms and 3.5 bathrooms, including a main-level owner’s suite and a finished terrace-level in-law or guest suite with private exterior and driveway access—perfect for multi-generational living, guests, or a private retreat. Step inside to a grand two-story foyer, 9-foot+ ceilings on both levels, rich hardwood floors, custom bookcases, and elegant trey ceilings throughout. Entertain effortlessly in the formal dining room that seats 12+, relax in the separate den or library/office, or gather in the family room with fireplace and wet bar. Sunroom overlooking a private Pennsylvania Blue Stone courtyard, creating a peaceful indoor-outdoor living space ideal for morning coffee, quiet evenings, or hosting guests in a garden-like setting. The gourmet kitchen is designed for both daily living and entertaining, featuring stained cabinetry, solid-surface countertops, double ovens, pantry, and breakfast area, along with a second full kitchen—a rare and valuable feature for entertaining, extended family, or in-law living. The luxurious primary suite offers his-and-hers walk-in closets and a spa-inspired bath with double vanities, vaulted ceilings, whirlpool tub, and separate shower. Downstairs, the finished terrace level includes a bedroom, full bath, workshop, and multiple access points, plus over 2,000 square feet of unfinished space, providing incredible potential for a theater room, gym, wine cellar, or additional living space. The home also features two separate garages—a 3-car garage on the main level and a 1-car garage on the terrace level. Energy-efficient upgrades include geothermal HVAC, zoned heat pumps, thermal-pane windows, extra insulation, and programmable thermostats, delivering exceptional comfort with low operating costs.
Listing courtesy of Maximum One Premier, REALTORS®. Selling Office: NON MLS MEMBER.

/t.realgeeks.media/resize/300x/https://u.realgeeks.media/athensgahomesales%252Flogos%252FMark_Mahaffey_and_Associates_(4x).png)