


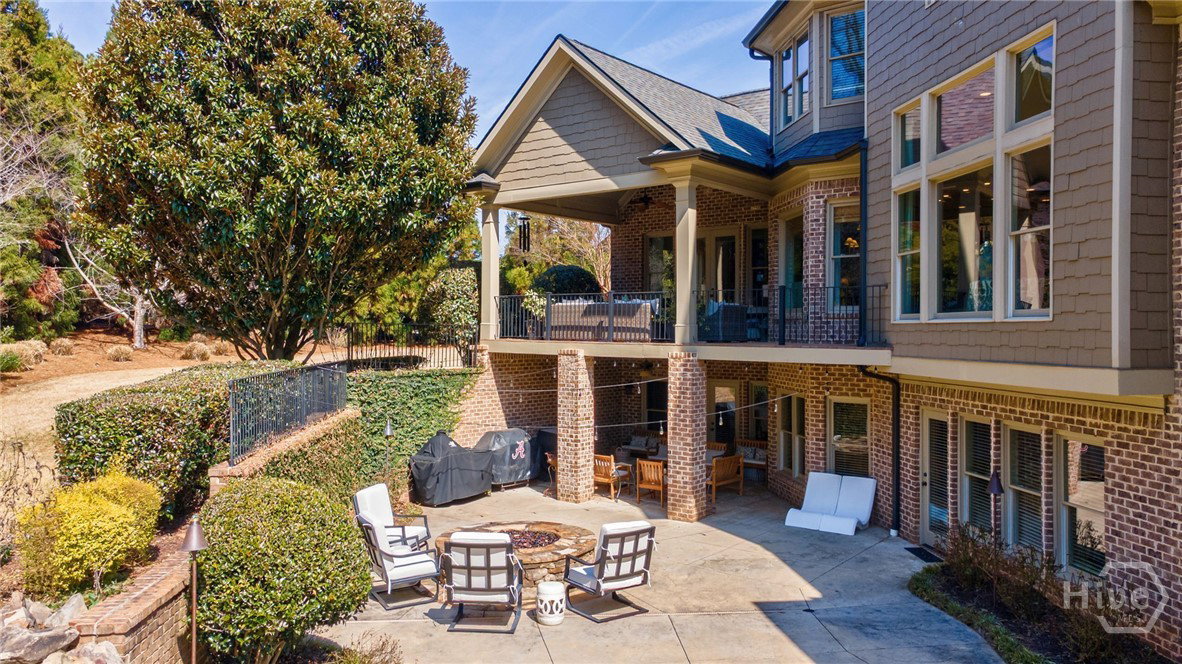


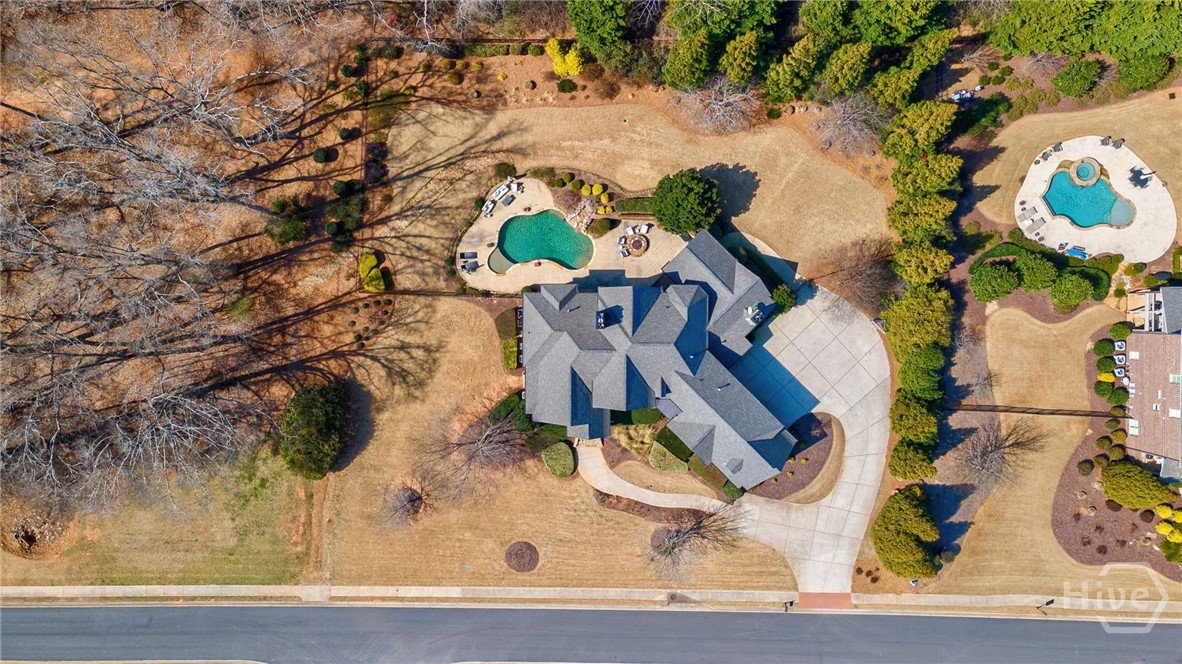

Exceptional custom-built home with thoughtful upgrades and updates, offering a perfect blend of elegance and warmth. Situated on a beautiful 1-acre lot in desirable Rowan Oak, this impressive property features 6 bedrooms, 6.5 baths, and is just under 8,000 total square feet. The main level is designed for comfortable living and entertaining with a spacious living room, formal dining room, private study, and a stunning kitchen featuring two large islands, abundant cabinetry, an inviting breakfast space, and a cozy keeping room. High ceilings, two fireplaces, built-in cabinetry, and two staircases add both character and functionality. The private main-level primary suite offers a sitting area, with a bath that offers double vanities, and separate closets. This level also includes an office nook, butler's pantry, laundry room, powder bath, and convenient locker/drop zone. Upstairs features four generously sized bedrooms, each with its own private bath. The finished basement provides multiple entertaining areas, a second kitchen, media space, an additional bedroom and full bath, and a dedicated pool mudroom with direct access to outside pool deck. An unfinished area offers excellent room for a gym or additional storage. Outdoor living is just as inviting with multiple covered porches overlooking the pool and firepit. A three-car garage and ample additional parking complete this exceptional home. With a location often considered the best in Oconee County, there is easy access to Highways 316 & 78, Epps Bridge, Butler's Crossing, with less than a 20-minute drive to UGA.
Listing courtesy of Cottage Door Realty, LLC. Selling Office: Ansley Real Estate Christie's.

/t.realgeeks.media/resize/300x/https://u.realgeeks.media/athensgahomesales%252Flogos%252FMark_Mahaffey_and_Associates_(4x).png)