


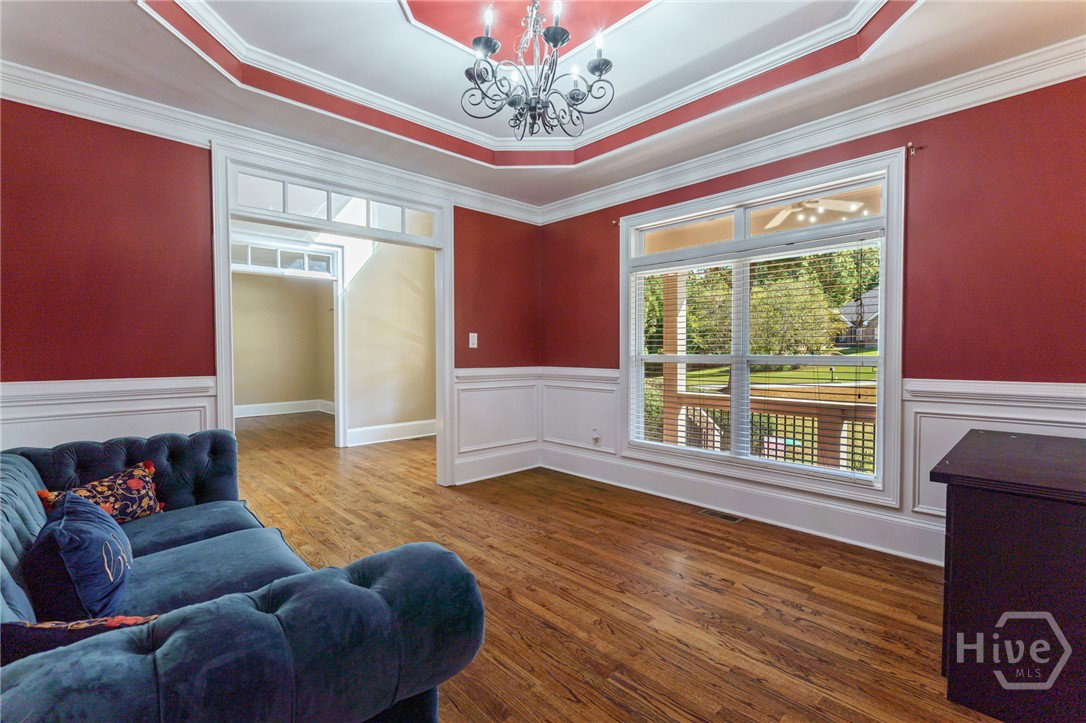


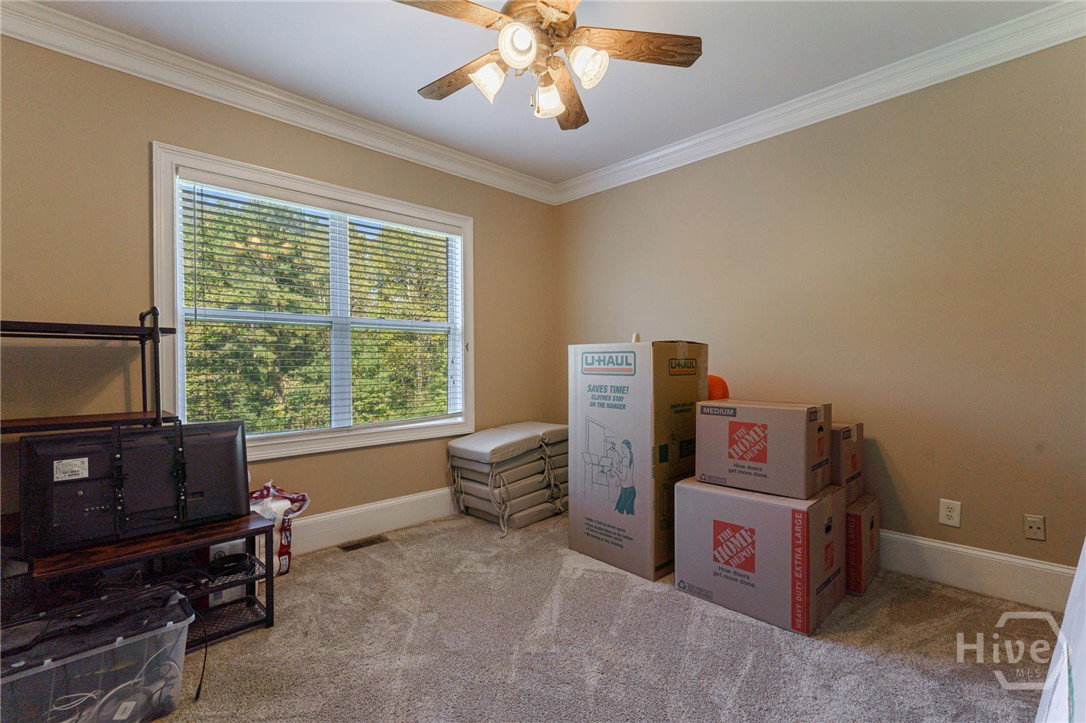


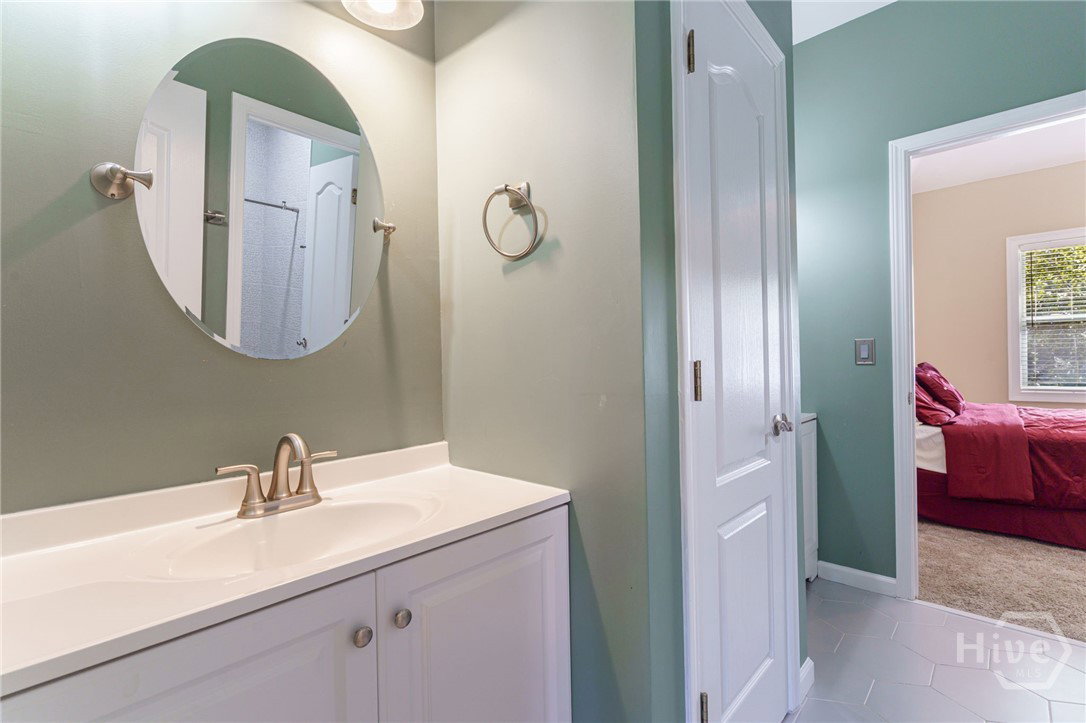


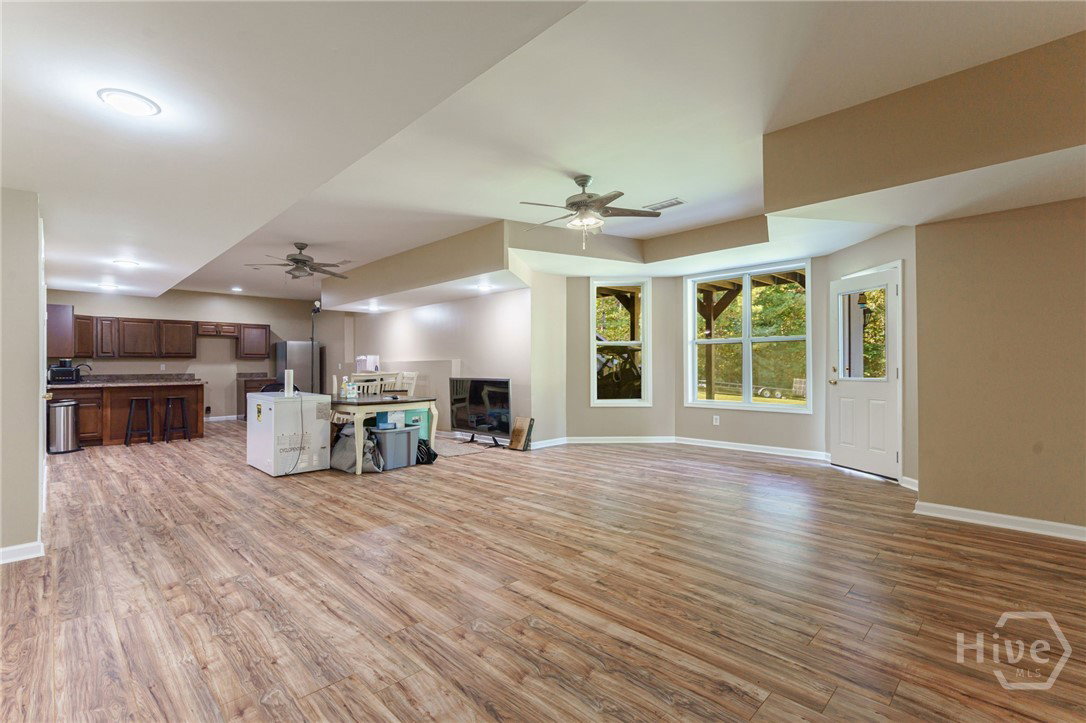


Welcome to this beautiful home on over 2 acres! The grand double-door entry opens into an impressive two-story foyer. To your right, you'll find a private office, and to your left, a formal dining room with trey ceilings. Site-finished oak floors flow through the main level, creating a seamless transition between the formal and casual spaces. At the heart of the home lies a two story living room filled with natural light from expansive windows, built in speakers, and custom shelving surrounding a gas log fireplace. The open concept design connects seamlessly to the remodeled kitchen, which showcases leathered granite countertops, tile backsplash, stainless steel appliances, an extra large eat at island with built in microwave, a coffee bar, and a full walk-in pantry. The main level also features a flex room and a half bath for added convenience. Upstairs, the catwalk with custom railing overlooks both the living room and foyer, creating a grand and open feel. The upper level features two bedrooms connected by a Jack-and-Jill bath, plus another bedroom with its own ensuite-each offering large closets and updated bathrooms. The primary suite is a true retreat, featuring a sitting area with a gas log fireplace, private deck, and trey ceilings. The luxurious master bath showcases a massive custom shower, stand-alone soaking tub, double vanities with quartz countertops, linen closet, and an expansive his-and-hers walk-in closet. The finished basement offers incredible flexibility with a living area featuring recessed lighting, full bathroom, and full kitchen that just needs appliances! A flex room can serve as a bedroom, office, or playroom, and two utility rooms provide extra storage. The basement also includes its own garage/workshop area and plumbing for a laundry room-perfect for a mother-in-law suite or guest apartment with walk-out access to the backyard. Outdoor living is just as impressive, with a full-length deck overlooking a massive yard, a covered brick front porch with ceiling fans, and a patio below the deck. The three-sided brick exterior is complemented by concrete siding on the back, architectural roofing, and mature landscaping-all on a lot large enough for a future pool.
Listing courtesy of Keller Williams Greater Athens. Selling Office: NON MLS MEMBER.

/t.realgeeks.media/resize/300x/https://u.realgeeks.media/athensgahomesales%252Flogos%252FMark_Mahaffey_and_Associates_(4x).png)