


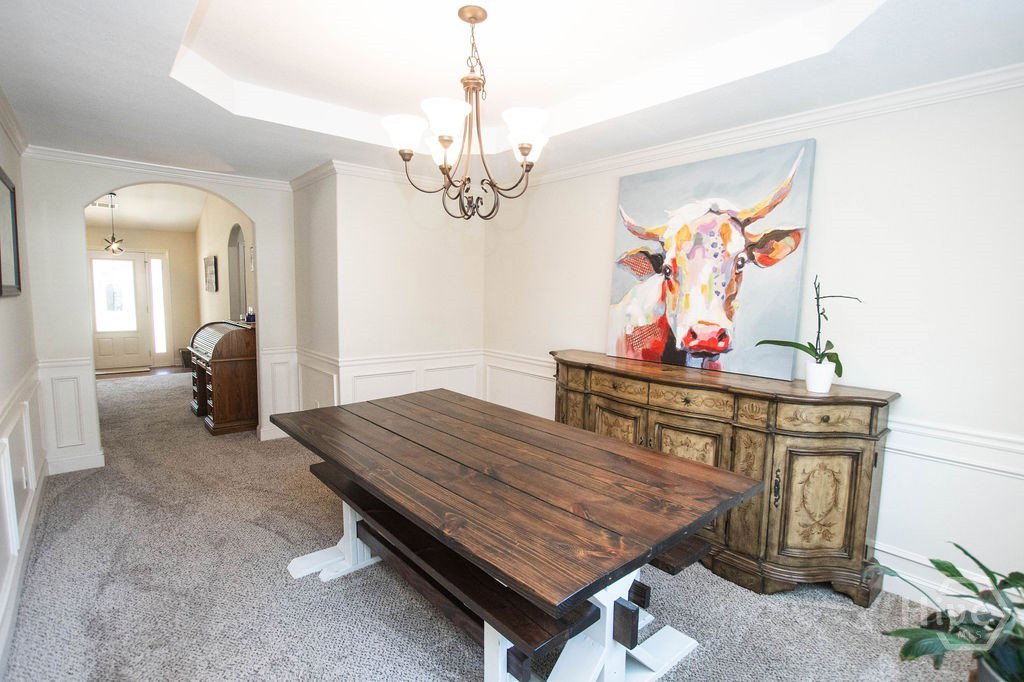


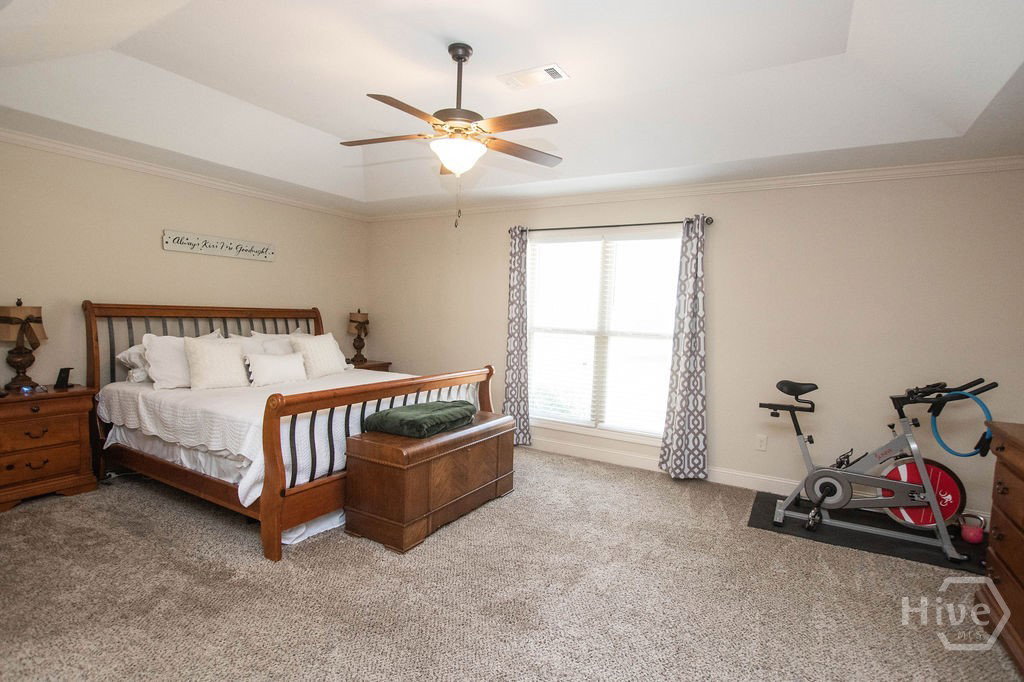


Welcome to 141 Spetchley Way located in the sought-after North Oconee School District! This warm and welcoming 4 bedroom/3 bathroom Craftsman style ranch home sitting on .79 acres has been meticulously maintained and it shows! The open concept floor plan features a split bedroom plan. An inviting foyer leads to the spacious great room that offers vaulted ceilings, built-in bookshelves, a stacked stone fireplace, with views into the kitchen and dining room area. The kitchen includes an eat-in breakfast area, kitchen island, granite counters, stainless steel appliances, lots of cabinets, and a pantry. The mudroom/laundry room is located off the kitchen area. Occupying one wing of the home, you will find the oversized master bedroom suite which includes a spacious bathroom with his/her double vanities, soaking tub, separate shower, and a walk-in closet, plus there are two additional bedrooms with a full bathroom. The 4th bedroom and full bath are located on the opposite wing of the home, making it an ideal in-law suite or office space. Outside features include an inviting rocking chair front porch, as well as a covered patio that overlooks the private backyard, perfect for entertaining family and friends. Additional features include added concrete for additional parking, a 20x30 outbuilding/workshop offering 2 bays for vehicle/boat/tractor/lawn equipment storage, a fire pit, plus a poured concrete basketball court. The home is within close proximity to schools, shopping, boutiques, entertainment and restaurants. Buyers will not be disappointed! No HOA.
Listing courtesy of Southern Classic, REALTORS. Selling Office: NON MLS MEMBER.

/t.realgeeks.media/resize/300x/https://u.realgeeks.media/athensgahomesales%252Flogos%252FMark_Mahaffey_and_Associates_(4x).png)