


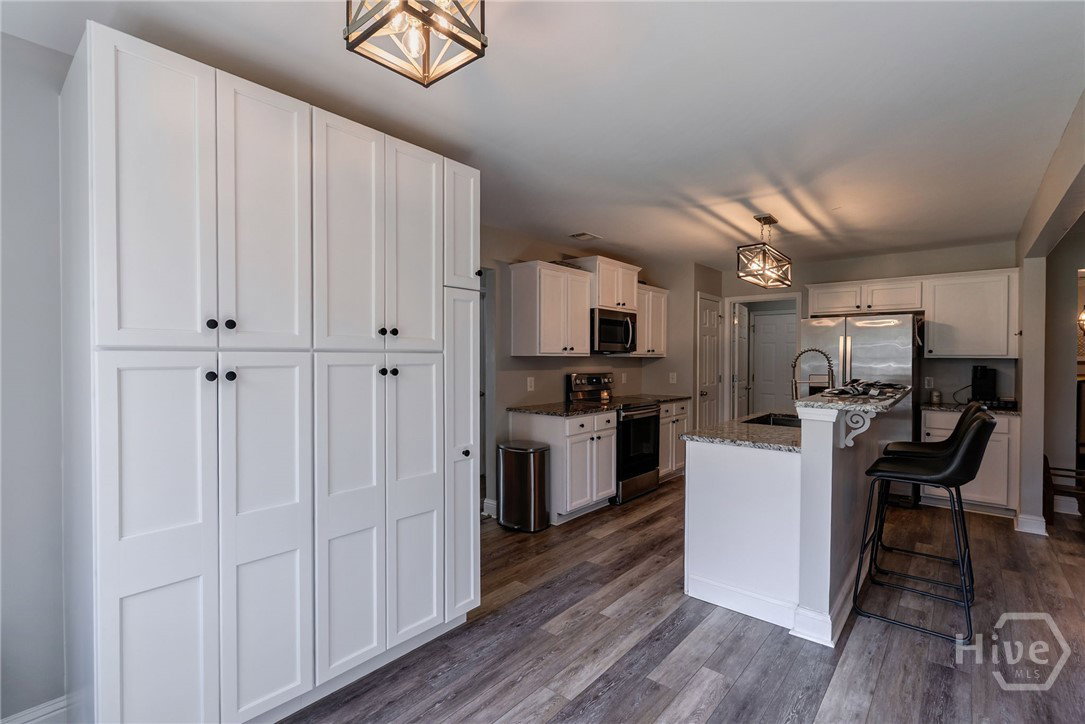


You will love this ADORABLE well-maintained 4 BEDROOM & 3 BATH CRAFTSMAN home in the HIGHLY DESIRABLE JEFFERSON STATION subdivision in Statham! It is CONVENIENTLY LOCATED minutes to shopping and dining in the very quaint DOWNTOWN STATHAM and a short trip to ALL THINGS ATHENS! The ROCKING CHAIR front porch welcomes you! As you enter, you will love the OPEN CONCEPT of this home. With beautiful LVP flooring throughout, SOARING CEILINGS and TONS OF NATURAL LIGHT, you will feel at home immediately! A dining area which flows nicely into the large family room, featuring a marble wood-burning fireplace, is perfect for entertaining friends and family. The updated kitchen features a breakfast bar, granite countertops, white cabinets, stainless appliances, and a NEW BUILT-IN CUSTOM DOUBLE PANTRY, perfect for extra storage! The MASTER suite is ON THE MAIN and features a tray ceiling, HUGE walk-in closet with a CUSTOM CLOSET SYSTEM, beautiful tiled flooring, a double vanity and a tub to soak in at the end of a very long day. The MAIN LEVEL also includes two additional bedrooms and a full bath. You will also love the large laundry room. The FINISHED BONUS is perfect for a 4TH BEDROOM or OFFICE including a full bath and a large attic area for STORAGE. The exterior of the home features AN ADDITIONAL 2 CAR garage, a COVERED PATIO to watch ballgames in the FALL and an expansive FENCED PRIVATE BACKYARD. Oh, and the FIREPIT is just waiting on you! Priced under $400K, this home won't last long!
Listing courtesy of Cottage Door Realty, LLC. Selling Office: Coldwell Banker Upchurch Realty.

/t.realgeeks.media/resize/300x/https://u.realgeeks.media/athensgahomesales%252Flogos%252FMark_Mahaffey_and_Associates_(4x).png)