
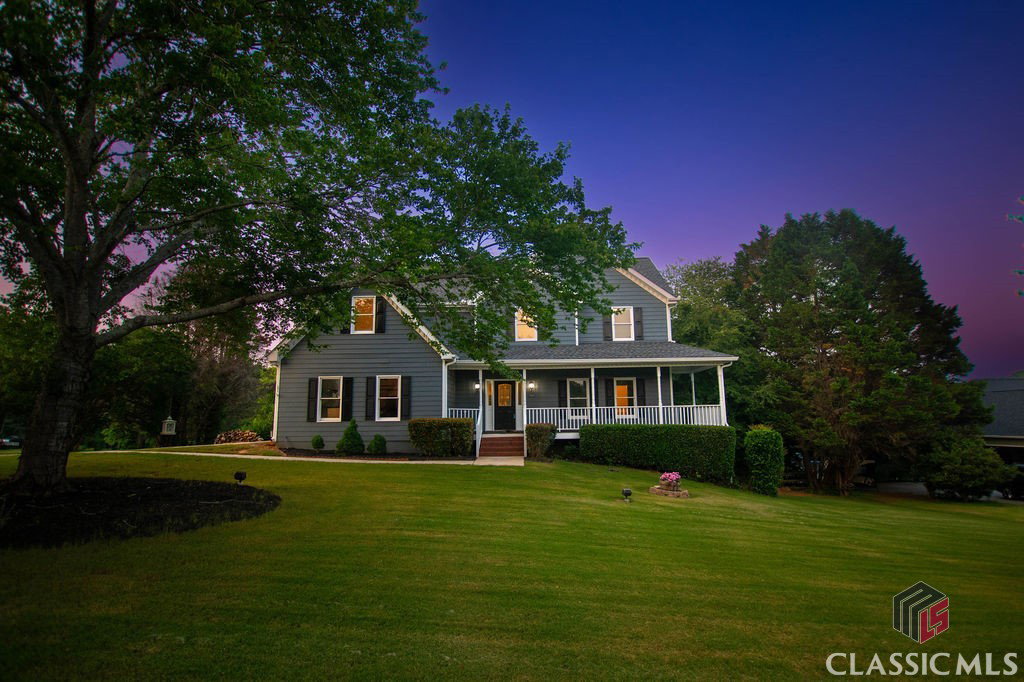


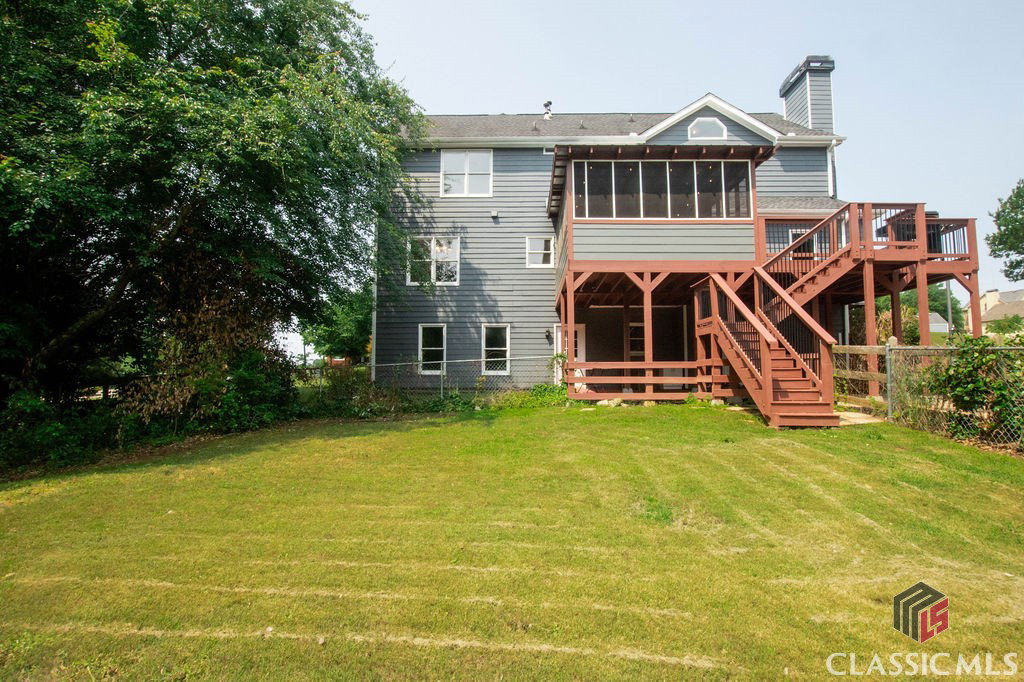


This beautiful 4 bedroom/3 bathroom basement home is nestled on a private one-acre lot and is located in the sought-after Youth/WGHS school district. The home features an in-ground swimming pool that includes a cabana/tiki-hut making this the perfect oasis for someone who enjoys entertaining family and friends. The main level offers a welcoming foyer that leads to a family room, plus a fireside keeping room with built-in bookshelves that is open to the kitchen. The kitchen features an eat-in breakfast area, plus offers lots of cabinets and counter space, stainless steel appliances and a pantry. Separate dining room. Upstairs you will find the master suite that includes a tile bath, double vanities, soaking tub, shower, walk-in closet, plus a flex room attached to the master suite which would be ideal for an office or nursery. Also upstairs you will find three additional spacious bedrooms, a full bath and laundry room. The basement area would be ideal for an in-law/teen suite/roommate. The basement offers its own private entrance and includes an additional bedroom area, full bathroom, kitchenette area, living room and laundry hook-up. There is also unfinished space in the basement that could easily be finished and/or used for a workshop/storage space. Exterior features include an inviting rocking chair front porch, a screened porch, rear deck, covered rear patio, fenced backyard, garden area, plus a fire pit area. Newly installed flooring, fresh paint, updated faucets, new tile in master shower, and updated light fixtures. Storage building for additional storage space. The home is conveniently located near downtown Monroe, shopping, restaurants, golf courses and entertainment. Buyers will not be disappointed.
Listing courtesy of Southern Classic, REALTORS. Selling Office: NON MLS MEMBER.

/t.realgeeks.media/resize/300x/https://u.realgeeks.media/athensgahomesales%252Flogos%252FMark_Mahaffey_and_Associates_(4x).png)