


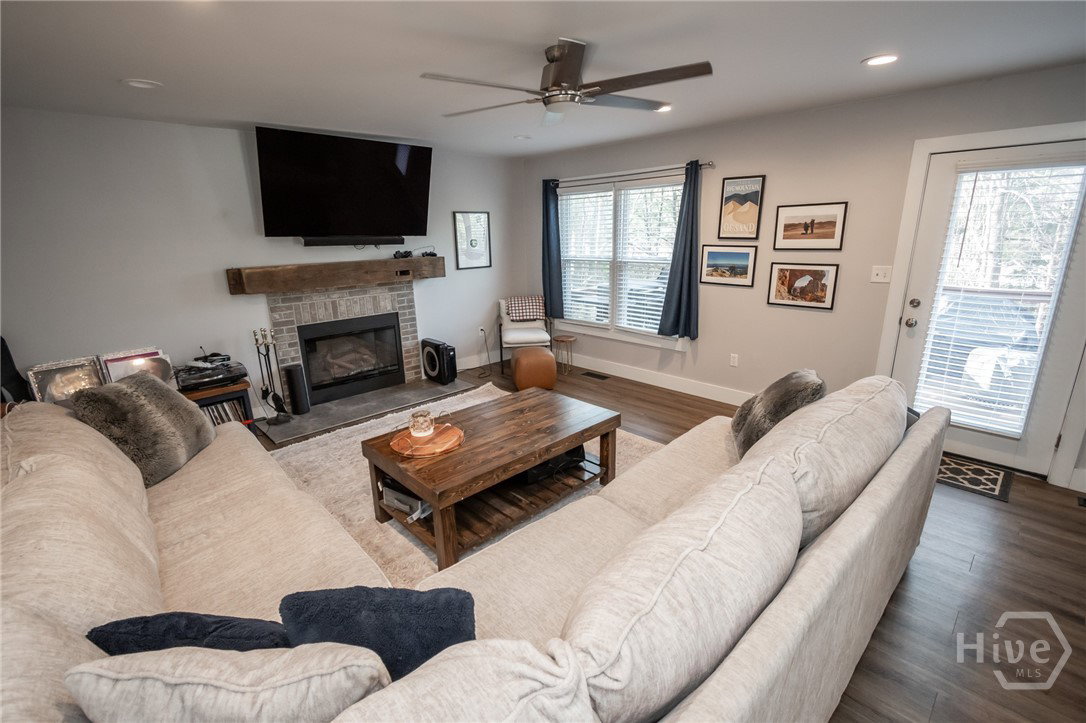


Fully Renovated Beauty in the Heart of Oconee County! Welcome home to this stunning, fully renovated property located in the charming Bishops Vineyard neighborhood—just a short walk to downtown Watkinsville! This 4-bedroom, 3.5-bath home has been thoughtfully updated with high-end finishes and modern conveniences throughout, offering move-in-ready living in Oconee County’s top-rated school district. The main level and upstairs have been completely remodeled, featuring fresh interior and exterior paint, new luxury vinyl plank flooring, new tile in all bathrooms, fresh sheetrock ceilings, and all-new lighting throughout. The kitchen is absolutely show-stopping with quartz countertops, butcher block accents, stunning tile and quartz backsplash, a large island, custom cabinetry, stainless steel appliances, and a gas cooktop—perfect for everyday living and entertaining alike. Major upgrades include a new architectural shingle roof in 2019, all new windows (2022), expanded and freshly painted deck, added gutter guards, and a newly installed wooden privacy fence. The home is equipped with an owned 320-gallon gas tank servicing the fireplace, gas range, and new tankless gas water heater. HVAC systems have been updated as well, with the downstairs unit replaced 4 years ago and the upstairs unit replaced just 2 years ago. The owner’s suite is conveniently located on the main level and features custom sliding barn doors leading to the bathroom and closet. The luxurious ensuite bath boasts hexagon tile flooring, a floor-to-ceiling tiled shower with glass doors, and a double vanity with custom concrete countertops. Two additional bedrooms are located upstairs joined by a jack and Jill bathroom with tile floors and all new toilets and vanities as well. The living room is filled with natural light from abundant windows and flows seamlessly to the oversized deck overlooking the fenced backyard—ideal for relaxing or entertaining. A large storage shed/workshop adds incredible value, measuring 24x30 and equipped with electricity, propane heat, a splitter, air compressor, and a garage door—perfect for a workshop, man cave, or storing recreational toys. The drive-under garage leads to a basement offering additional flex space ready to be customized as a home office, gym, theater room, or private living area with a bathroom. This adorable, meticulously updated home truly has it all—location, upgrades, functionality, and charm. Don’t miss your opportunity to own a beautifully renovated home in one of Oconee County’s most desirable areas!
Listing courtesy of Classic Team Realty. Selling Office: Keller Williams Greater Athens.

/t.realgeeks.media/resize/300x/https://u.realgeeks.media/athensgahomesales%252Flogos%252FMark_Mahaffey_and_Associates_(4x).png)