


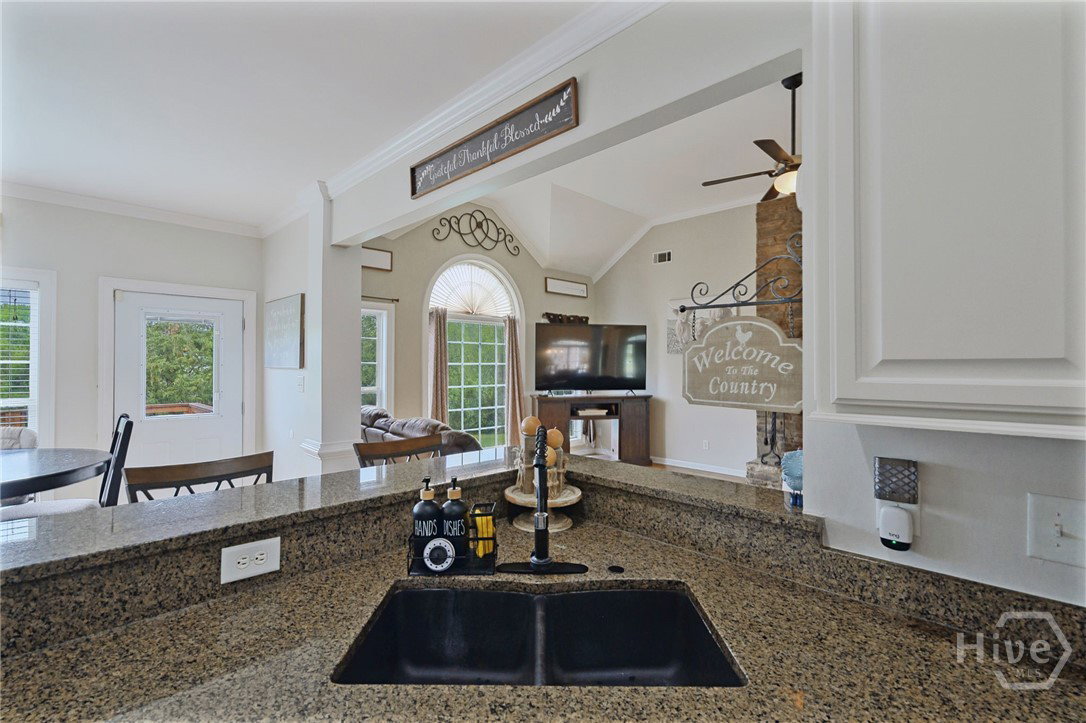


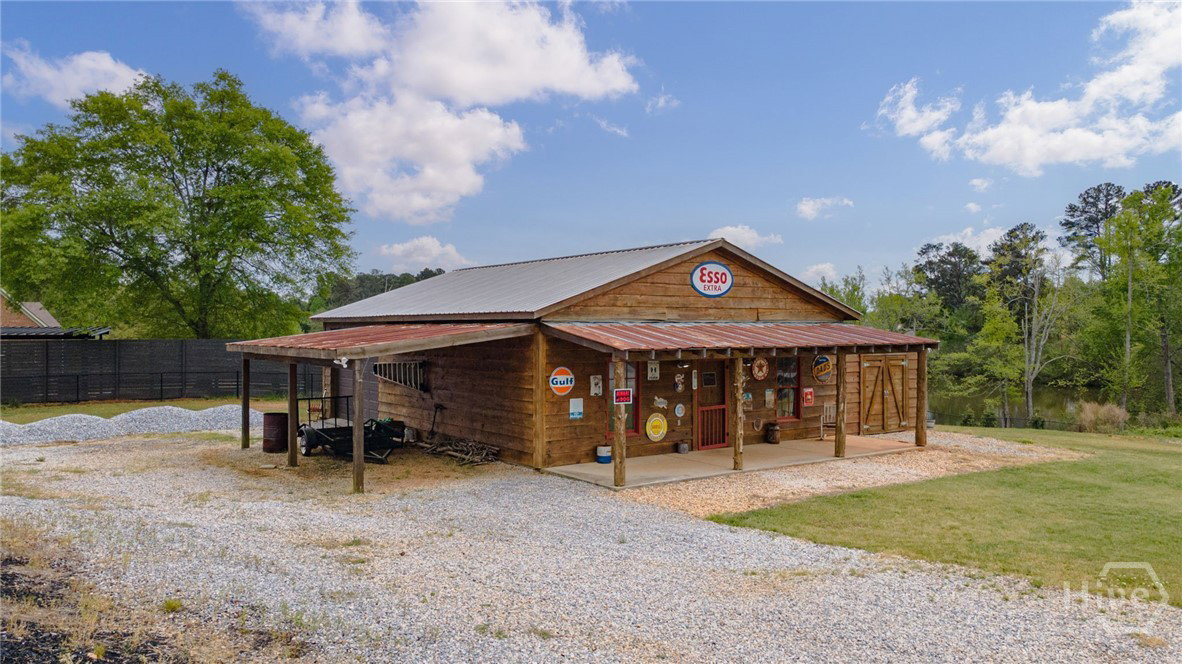


You will love this charming LAKEFRONT BRICK RANCH home with a FULL FINISHED BASEMENT, situated on 5+ ACRES in a very desirable area of Social Circle! The WRAPAROUND Rocking-Chair front porch welcomes you. The exterior stone accents along with frontage on a fully stocked shared lake w/boat ramp makes this home extra special! The open floor plan, with hardwood flooring throughout the main living area, is perfect for entertaining friends and family, with the dining area flowing into the large family room and opening up to the custom kitchen. The family room features a beautiful stone fireplace, soaring ceilings and tons of natural light. The kitchen includes custom white cabinets, granite countertops, breakfast bar, breakfast area and stainless appliances. The MASTER ON THE MAIN includes a large master bedroom with a trey ceiling and French doors which lead out to the front porch, perfect for drinking your morning coffee. The master bath features tiled flooring and shower, his and hers dual vanities, a tub to soak at the end of a long day, and a large walk-in closet. The main level has two additional bedrooms and one full bath, AT-HOME OFFICE, laundry room and a half bath for guests. Now, get ready for the DREAM FULL FINISHED BASEMENT. The fun to be had is ENDLESS with a large recreational area with a custom bar area. POOL ANYONE? There are also two additional bedrooms, one full bath, tons of a storage and a WORKSHOP. The exterior of the home features a 30x40 workshop/barn with (2) 12x24 lean to sheds provide excellent storage & endless potential to this one-of-a-kind property. There is patio, firepit area and a nice large deck which leads out to your own private above ground pool. Summer is coming! If privacy & peacefulness is what you desire, look no further. WELCOME HOME!
Listing courtesy of Cottage Door Realty, LLC. Selling Office: NON MLS MEMBER.

/t.realgeeks.media/resize/300x/https://u.realgeeks.media/athensgahomesales%252Flogos%252FMark_Mahaffey_and_Associates_(4x).png)