


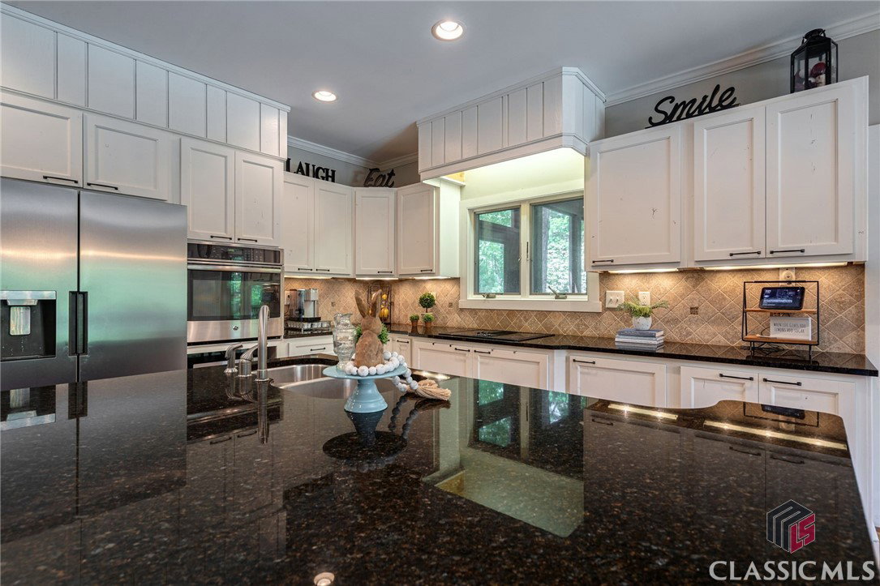
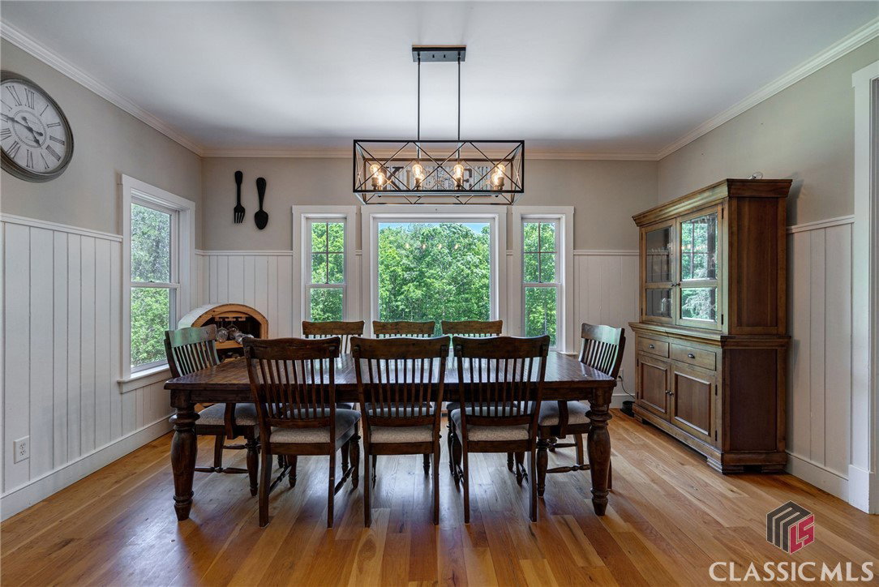


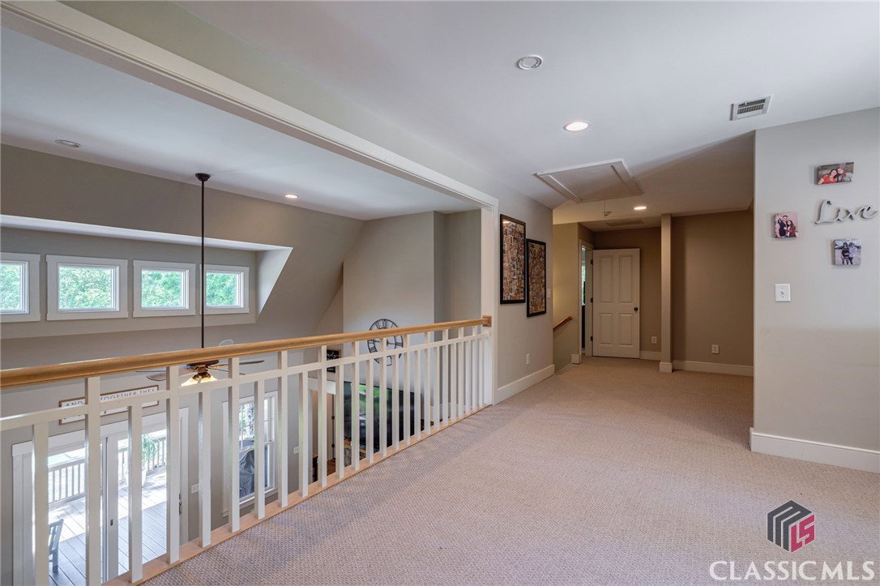


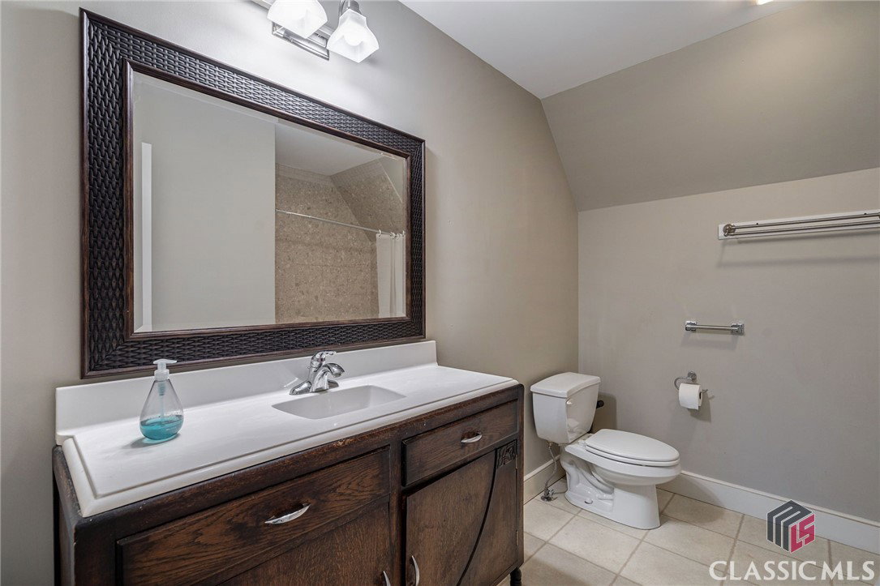


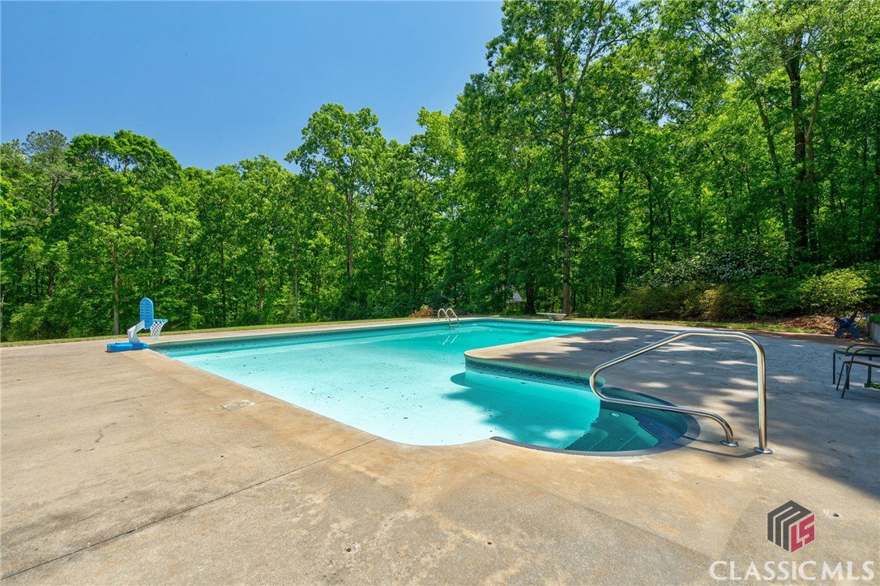


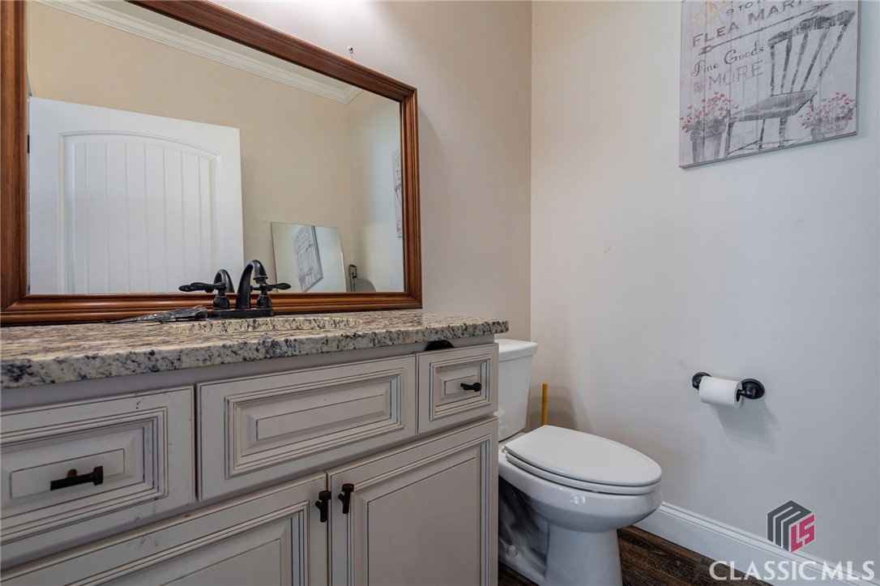


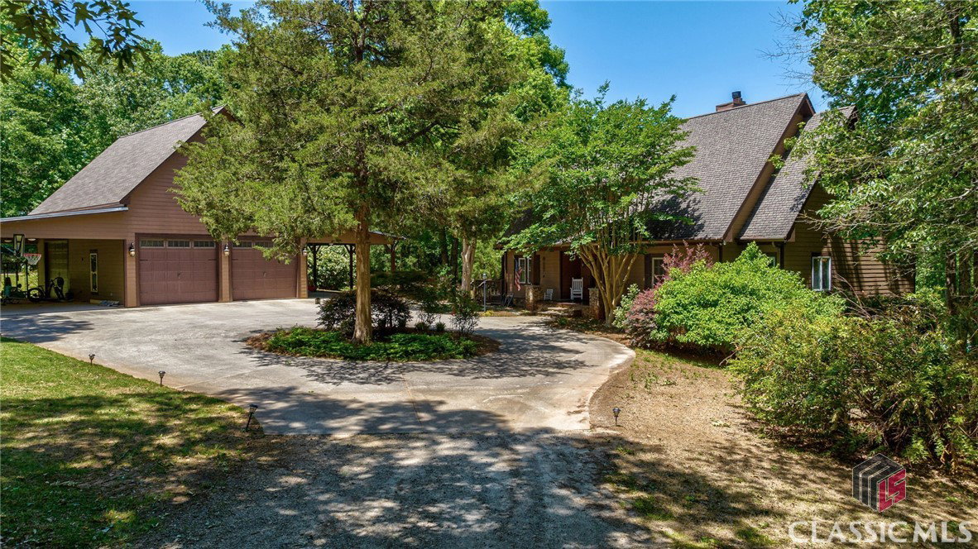


Private estate located in Morgan County. Nestled within 3 miles of historic downtown Madison and 4 miles to I-20, this craftsman style home on 8 acres is what you’ve been looking for! The home boasts over 5000 square feet of heated living space, complete with 4 bedrooms, 4 baths and 2 half baths. Additional bedroom, bath and living space is available located over the detached garage. On the main level you will find open concept living perfect for entertaining. The eat-in kitchen has been updated with modern cabinets, stainless appliances, and an oversized island. Enjoy the outdoors in the screened-in porch off the kitchen/dining area or the deck located off the den. A stacked stone fireplace is the centerpiece of the den, complete with built-in bookshelves. The owner’s suite and bath are located on the main level. You will also find a mudroom, with sink and laundry facilities located next to the kitchen. Along with an open loft area, there are two additional bedrooms on the upper level of the home. Each bedroom includes a large closet and bathroom. The full basement is finished with a bedroom, full bath, additional half bath, bar area, family room and tons of storage. The basement has a walkout entrance to the patio connecting to the heated, saltwater pool. Outside you will find a beautifully landscaped yard with all underground utilities, 20 irrigation zones and dog watch underground system. Home has Anderson doors and windows and the roof was just replaced this August. The property includes a 30x40 detached garage, complete with hardy board siding, shingle roof and seamless gutters. There are 3 automatic 12x10 garage doors, two on the front and one on the side. On each side of the garage there are 20x40 lean-to areas with concrete. This garage can comfortably hold all your vehicles! Additionally, you will find a half bath downstairs and an upstairs apartment which includes a full bath and central heat and air. Located on the back side of the property, with its own drive, is a 30x56 workshop. Continuing the same design as the garage, with hardy board siding, shingle roof and seamless gutters, this workshop has been drywalled and insulated with spray foam. There is an unfinished loft area above the workshop, ready to be finished or used for storage. This amazing property has so much to offer! Schedule your showing today!
Listing courtesy of Keller Williams Greater Athens. Selling Office: Athens Area Association of REALTORS® & Classic MLS.

/t.realgeeks.media/resize/300x/https://u.realgeeks.media/athensgahomesales%252Flogos%252FMark_Mahaffey_and_Associates_(4x).png)