


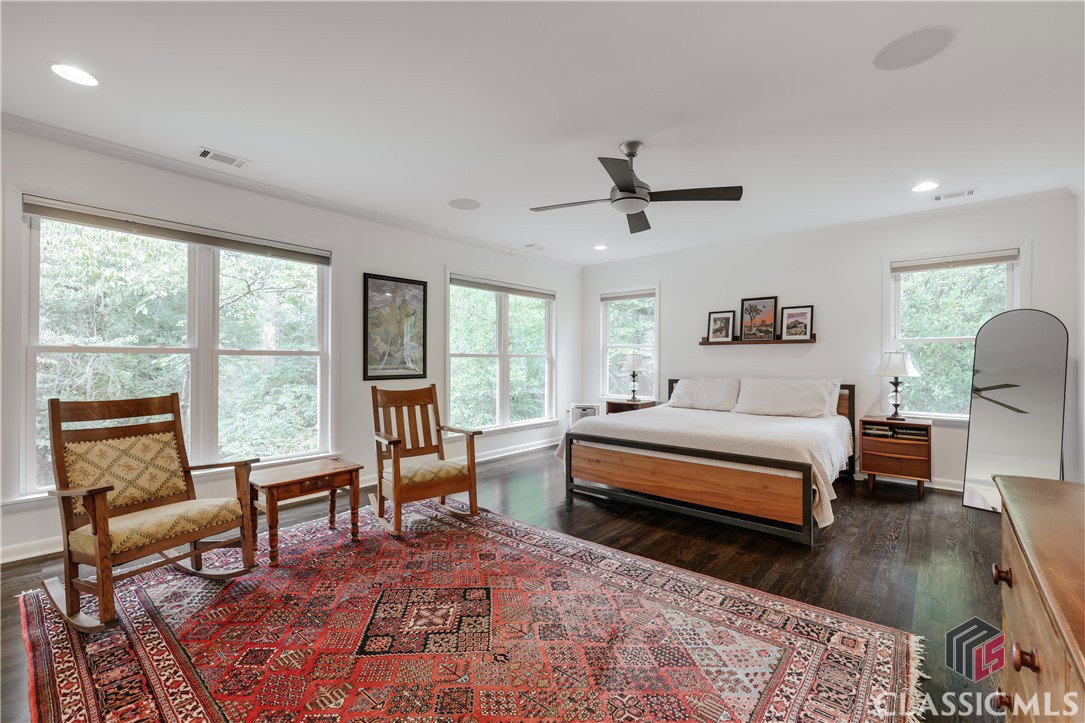


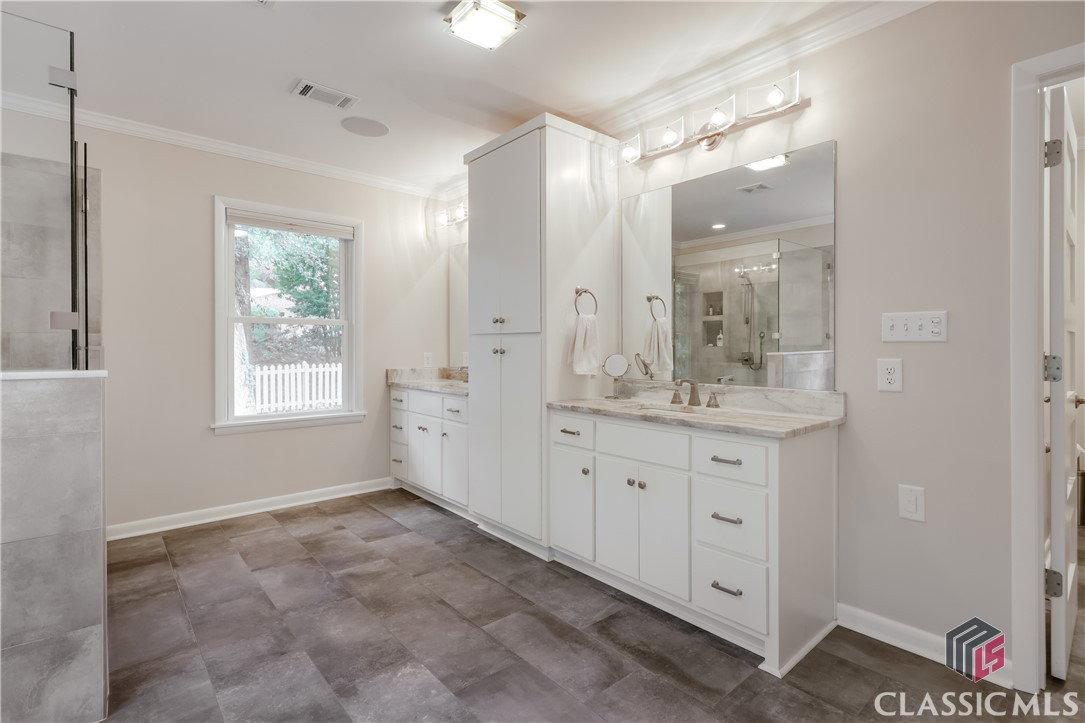


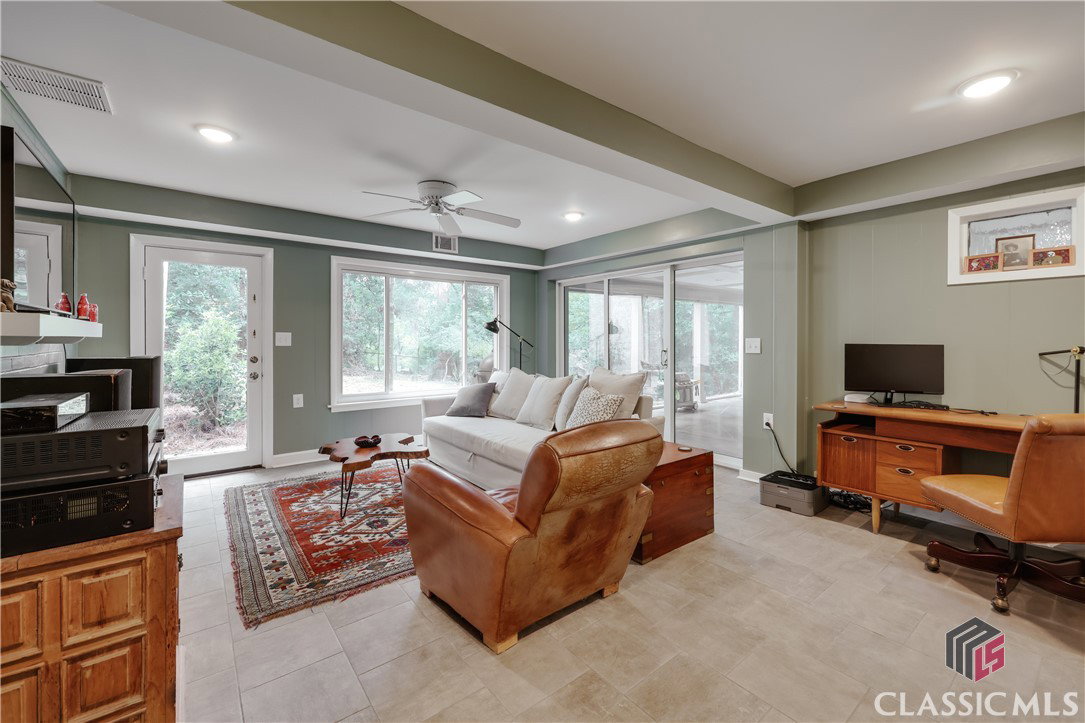


Own your private oasis located on the quiet street of Plum Nelly in the heart of Athens. This mid-century modern home has original detailing, but was carefully updated and has a thoughtful addition for today's functional lifestyle. The charming original front door leads you into an open floor plan that retains the features of the classic architectural style with beautiful hardwood floors throughout and an original cozy fireplace. The rear of the home has many windows and skylights to invite natural light to brighten up the entire open floor concept. The open flow from the kitchen to the great room to dining room to living room and even the screened porch and backyard is perfect for entertaining. The kitchen has a huge center island, beautiful custom walnut cabinets with tons of storage, under cabinet and in-cabinet lighting, double ovens with convection/microwave, hot water dispenser, separate mini sink, wine cooler, and built- in wine racks. There is a gas island range with pendant lighting and plenty of bar seating, as well as an incredible walk in pantry. Enjoy your favorite movie or football game in the open great room or cuddle up in the living room next to the fireplace. In the spring & fall look forward to relaxing on one of the two giant screened porches or enjoying a fire in the fire pit. Renovations in 2019 extended the living space in the bedrooms on the main level creating a large owner's suite with custom bath with separate soaker tub and large tiled shower. Two other bedrooms and a great laundry room complete the main level. The basement has a great room with full bath and screened porch, so you could also have a separate bedroom that is separately entranced. There is additional storage as well. The outdoor space is incredible but low maintenace with stepping stone pathways winding throughout the private yard. The owners have meticulously updated and maintained this ranch home, and it is ready for you to move right in. Enjoy the proximity to town, shopping, restaurants, and all of the conveniences, but feel worlds away on the private lot and quiet street.
Listing courtesy of Corcoran Classic Living. Selling Office: Corcoran Classic Living.

/t.realgeeks.media/resize/300x/https://u.realgeeks.media/athensgahomesales%252Flogos%252FMark_Mahaffey_and_Associates_(4x).png)