


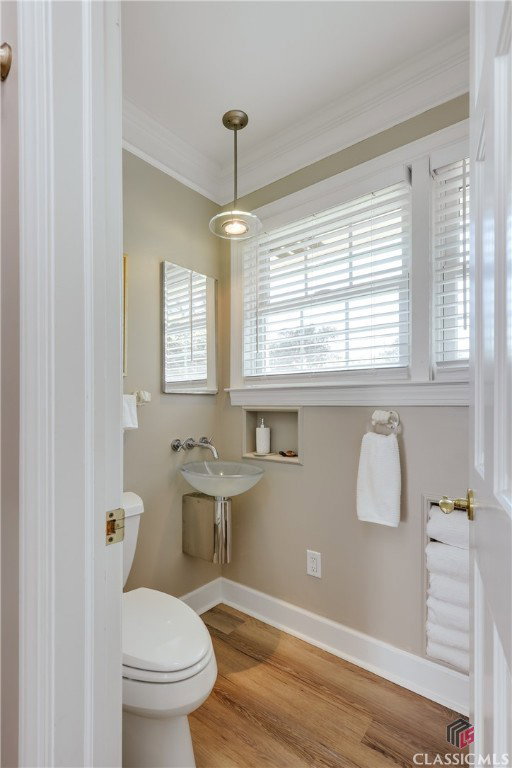


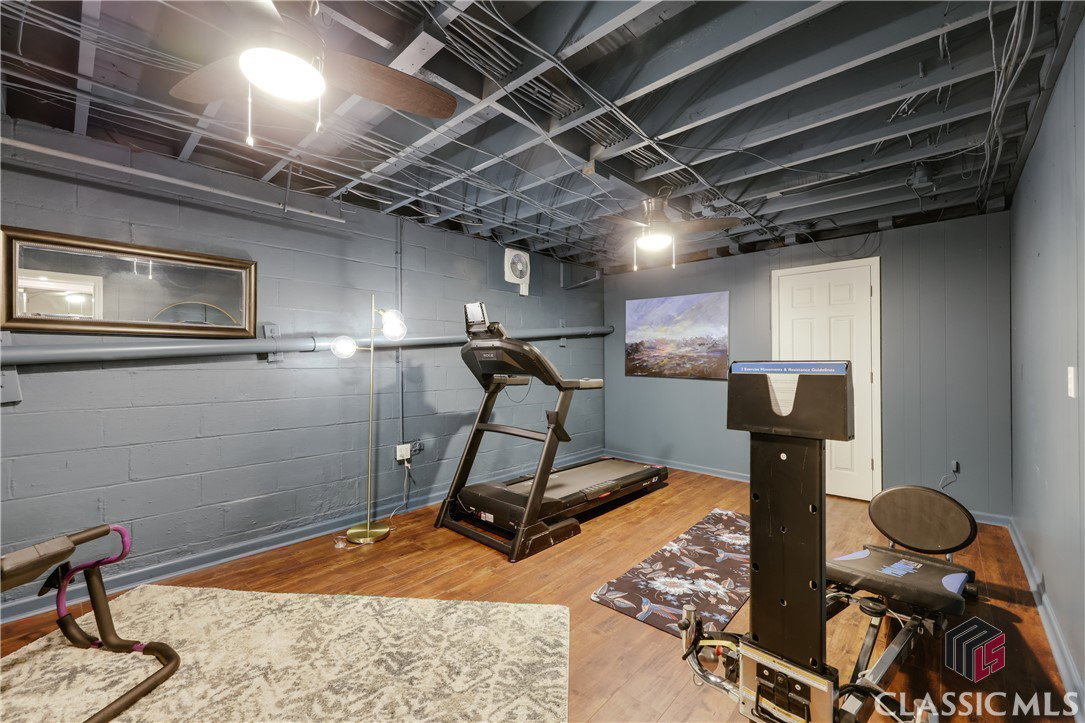


Welcome to 275 Woodward Way in the beautiful and tranquil Bedgood-Glenwood Five Points neighborhood in Athens, Georgia.This highly desirable and well established in-town area is just minutes away from the bustling Five Points businesses, award winning Barrow Elementary School, The University of Georgia and downtown Athens. This impeccable mid-century ranch sits at the corner of Riverview Drive and Woodward Way on just over one acre of lush, professionally landscaped grounds. 3 BR 3 BA on the main level with a separate and private apt at terrace level with 1 BR and 1 BA as well as additional flex rooms and storage spaces. The home has recently undergone extensive renovations, repairs and improvements throughout the spaces creating a lovely and seamless structure. Traditional foyer leads to formal living and cozy dining area. Large bay window floods this area with light. Lovely original oak hardwood flooring runs through much of the home on the main level. Light and bright functional kitchen with new Brazilian quartzite counter tops accent the newly restored solid wood custom cabinetry. New lighting and custom windows recently installed here and across home. Bar area for eating or study as well as a spacious and sunny room for dining, sitting or entertaining. More custom cabinetry and built-ins for storage flank the wall of this room. Additionally, there is a large flex room that can serve as a sitting room with a fireplace, sunroom with skylight, artist studio with a view or even an additional fourth bedroom as there is plenty of closet space, utilitarian laundry room and a full bathroom attached on the main level. Doors leading out to driveway, deck for dining alfresco, detached garage, storage and paths leading to back lawn are also conveniently located in this bonus space. Primary bedroom suite is on the main level with sweeping views of the backyard. Spa-like bathroom is spacious and is appointed with matching quartzite counters and separate sitting area as well as a dedicated room with tub, shower and toilet. Wrap around custom closet is adjacent with window. Two additional sunny bedrooms with updated full bathroom across wide hallway. Downstairs, wide staircase leads to private and secure terrace level updated light and bright apartment with living area, office space, kitchenette, bedroom and full renovated bathroom. Laundry room, pantry and plenty of storage / closet space here as well. Exterior access. Additionally, downstairs but separate from the apt there are two large rooms that could be used for office space, media room, a gym or auxiliary storage spaces. There is also utility space / room for storage rounding out this lower level area. Original driveway leads to two-car garage with hobby room and storage as well as a new lower level parking pad and separate driveway for additional parking and convenience. Mature plantings and irrigation enhance the lot, offering impressive views and a park-like feel to this private, peaceful setting.
Listing courtesy of Coldwell Banker Upchurch Realty. Selling Office: Athens Real Estate Associates, Inc..

/t.realgeeks.media/resize/300x/https://u.realgeeks.media/athensgahomesales%252Flogos%252FMark_Mahaffey_and_Associates_(4x).png)