


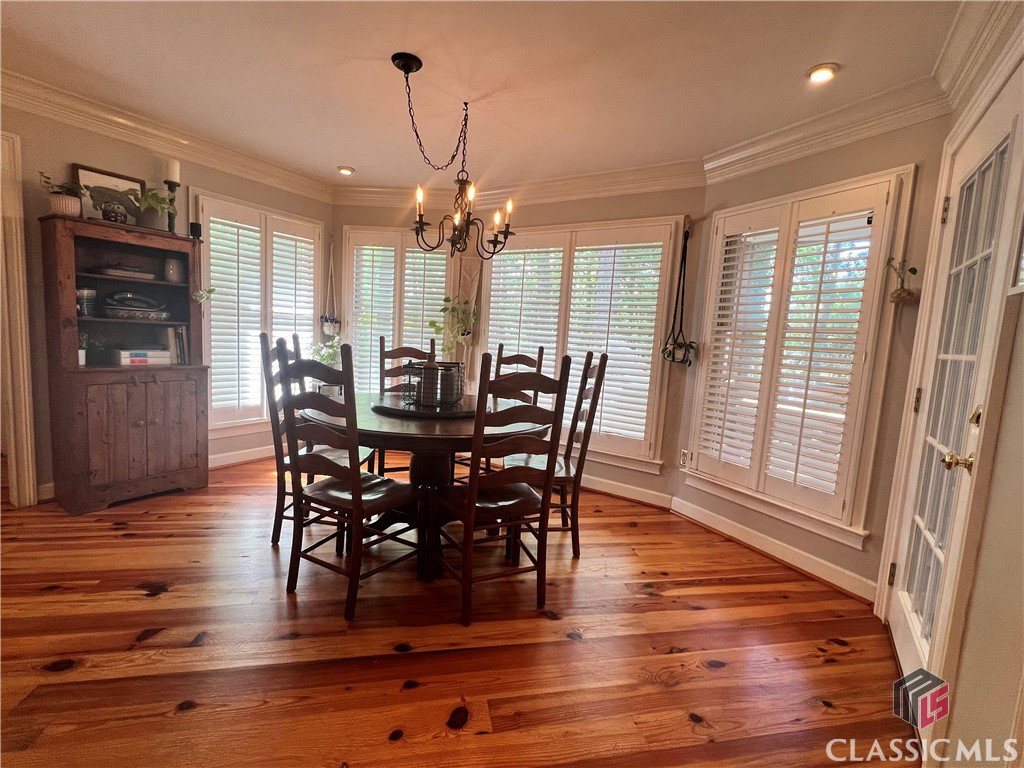


This open and bright one level, 3 bedroom, 2 bathroom home is located in High Ridge and offers great convenience to the restaurants and retail of Atlanta Highway and Prince Ave. corridor. The front entrance boasts a very large foyer that has nice natural light and two closets. The open floor plan allows for great entertaining and guests. Off the foyer there is a large cased opening directly in front to a sunken great room and another cased opening to the formal dining room. To the right of the foyer there is a hallway that leads to two separate bedrooms and a full bath. Bedroom carpets were replaced 2015, hardwood floors are found in other rooms with exception of tiled bathrooms. Beautiful crown moldings and plantation shutters are found throughout. The spacious Family Room has a wood burning fireplace and is accessible to the huge back screened-in porch with vaulted ceiling and 2 ceiling fans. The grilling deck and lower deck perfect for indoor/outdoor living. The screened-in porch overlooks the private and well-maintained back yard. The Large Eat-In Kitchen features spacious white wood cabinets, quartz countertops, subway tile backsplash, under cabinet lighting and gorgeous reclaimed pine floors. Off the Kitchen is a very functional Laundry Room which features built-in cabinetry, a wall mounted ironing board cabinet and a utility sink. Large Master Bedroom with a well organized and spacious closet is privately located at the back of the house with access to the back porch. The tiled Master Bathroom has a double vanity with quartz countertops, soaking tub, and separate shower. The backyard is enclosed by a tall wood privacy fence and a greenhouse with a rain barrel. Spacious two-car garage connected to the home offers additional storage and convenient access directly to kitchen. Roof replaced in Nov. 2020!
Listing courtesy of University Holdings Brokerage, LLC. Selling Office: University Holdings Brokerage, LLC.

/t.realgeeks.media/resize/300x/https://u.realgeeks.media/athensgahomesales%252Flogos%252FMark_Mahaffey_and_Associates_(4x).png)