


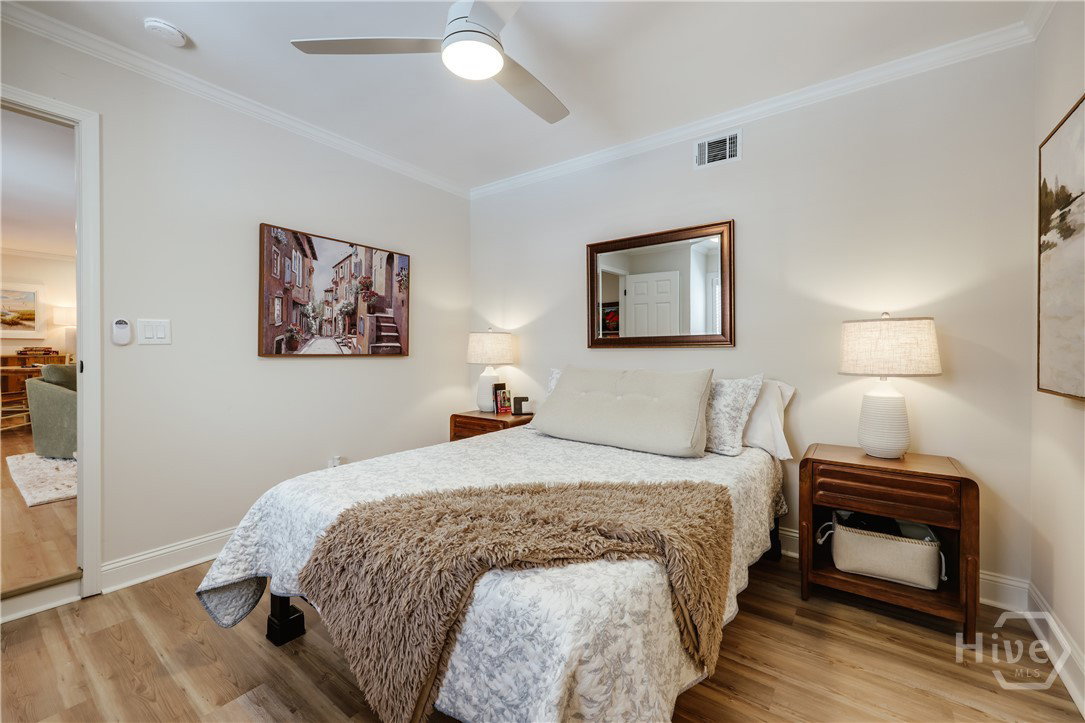


Completely remodeled throughout, this stunning 5 bedroom, 4.5 bath home with Guest Cottage & serene salt water pool on nearly 3 acres is full of one custom feature after another. Nestled perfectly in the back of Tanglewood & surrounded by other custom homes on large lots, this estate boasts lush landscaping and private vistas with McNutt Creek rambling behind. Every inch of this home was thoughtfully redesigned with both function and serenity equally considered. Walk through the custom iron & glass entry to a sunken Dining Room with original parquet floor. Flow through the Breakfast Room into the custom Cook’s Kitchen with dual islands, honed quartz counters, all Café appliances. Move into the roomy Living Room with gas fireplace & airy Sunroom. A private luxurious Primary Suite sits nestled on the rear corner & features a spa-like bath suite with custom features. The main floor is completed by a private guest suite, laundry room & powder room. A full Walkout Terrace Level provides a flexible den with gas fireplace, a screened porch, 3 full bedrooms and 2 baths, & is stubbed for a bar. The inviting salt water pool & pool deck contribute to the sleek aesthetic of this property. A new Trex deck across the back o?ers additional recliner & hot tub space. Plus, the new privacy fence provides some yard space inside the pool deck. Rinse o? in the outdoor shower before heading straight into the convenient full bath just o? of the patio or up to the deck overlooking the property’s foliage & surrounding nature. A full guest cottage completes the property. Flow through the zero entry foyer into a flexible Great Room. Complete with custom Murphy Bed for extra sleeping, the large space provides multiple optimal flexibility. An ample sized bedroom with custom closet & full bath round out the main floor. Below is an oversized rear entry garage. Bring your additional cars, set up your full workshop, or fine tune your swing by adding a golf simulator. The possibilities are endless!
Listing courtesy of Corcoran Classic Living. Selling Office: Corcoran Classic Living.

/t.realgeeks.media/resize/300x/https://u.realgeeks.media/athensgahomesales%252Flogos%252FMark_Mahaffey_and_Associates_(4x).png)