


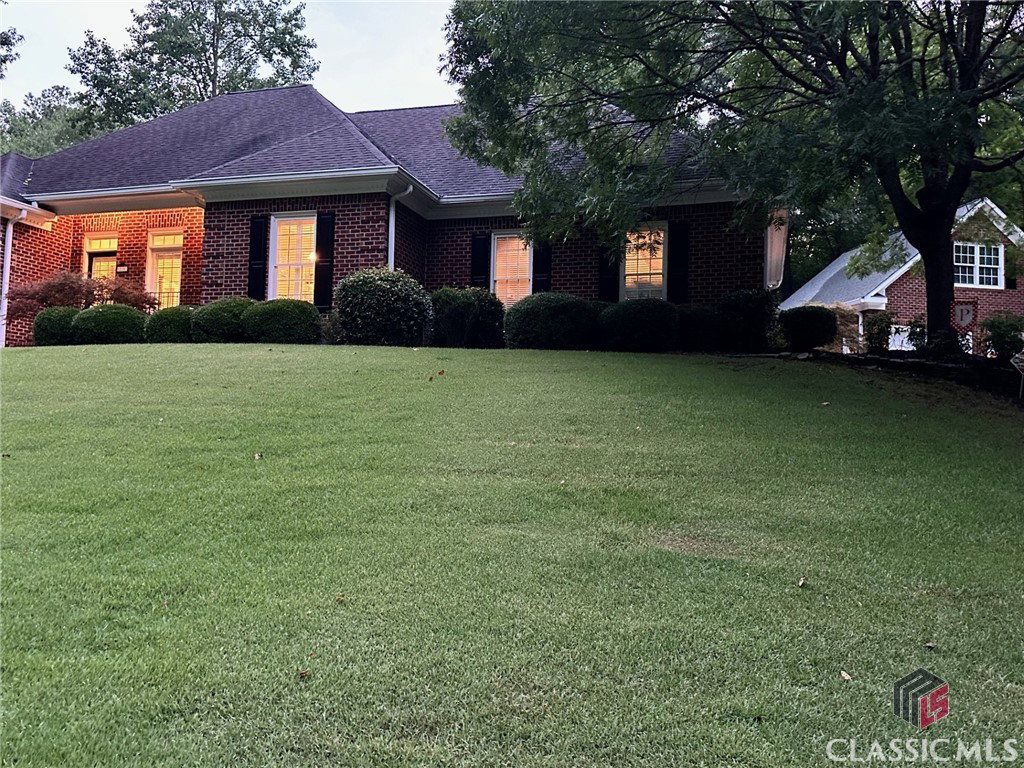


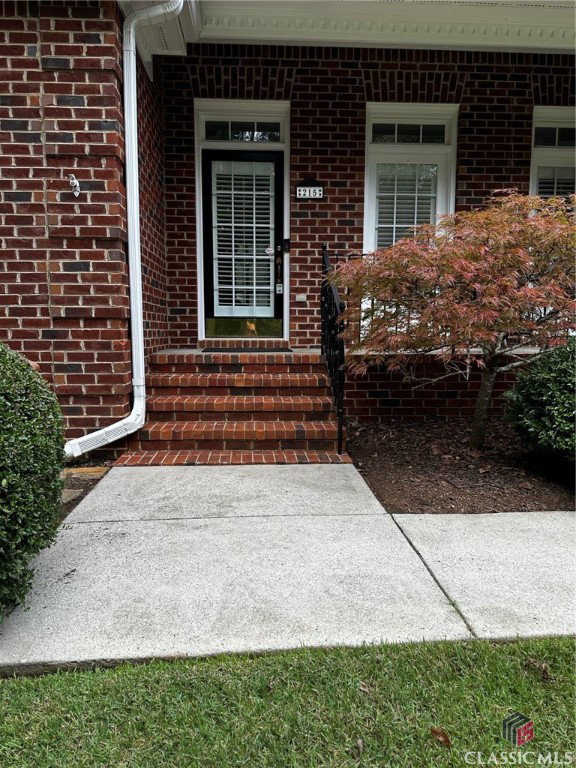


>>>Rare availability opportunity in Telfair Place Subdivision! Multiple recent improvements including new roofs in August 2024! Beautiful 3-Bed/2-Bath brick ranch home with attached garage, PLUS additional detached brick 2-story 2-car garage with finished climate-controlled bonus room upstairs with full bath. >>>Prime location Telfair Place Subdivision is conveniently located for grocery/retail shopping, business, entertainment, restaurants, medical, as well as to downtown Athens, the Loop, Highway 316. >>>Main home is 1,990sf heated/cooled with additional estimated 320sf heated/cooled bonus room with interior access stairway in detached garage. >>>Main home attached garage is side entry for more attractive front elevation & more privacy. Both the main home’s garage & the detached garage have storage/utility closets. >>>Interior of main home features 9' ceilings, crown molding, & is a split bedroom plan. Floor plan is easy flow throughout common areas of living, dining, & kitchen. There's natural light, custom plantation shutters, a well-lighted open kitchen which includes plenty cabinets & drawers, bar counter, desk, breakfast area. Separate laundry room with utility sink. Living Room has French door access to the patio. >>>Privately positioned master bedroom suite with tray ceiling has view of patio & backyard, 2 walk-in closets & large master bath that includes separate water closet, long dual-sink vanity with lots of drawers & cabinets, soaking tub, separate shower, linen/storage closet. >>>Detached 2-level garage's lower level has expanse of wire shelving on both sides, utility sink, windows on both sides, 2 overhead doors plus a pedestrian side entry door. Interior stairway provides access to upper-level climate-controlled bonus space that includes full bath, windows on both the front & back & 2 knee-wall storage areas. This multi-flex-purpose space can accommodate uses such as remote work, hobby, exercise room, guests, student, game/media, or storage. >>>Both main home & detached garage have new Certainteed Landmark Pro Architectural shingle roofs replaced in August 2024. HVAC replaced 11/2020, professionally painted 11/2021, detached garage bonus room climate-control P-TAC Unit installed 7/2023. Both levels of detached garage interior were newly painted September 2024. >>>Exterior of home is attractively landscaped & maintained, includes patio with railing, flagstone paths, aggregate stone steps, river rock, & backyard wooded area.
Listing courtesy of Williamson Bros. Realty & Auction. Selling Office: Keller Williams Greater Athens.

/t.realgeeks.media/resize/300x/https://u.realgeeks.media/athensgahomesales%252Flogos%252FMark_Mahaffey_and_Associates_(4x).png)