
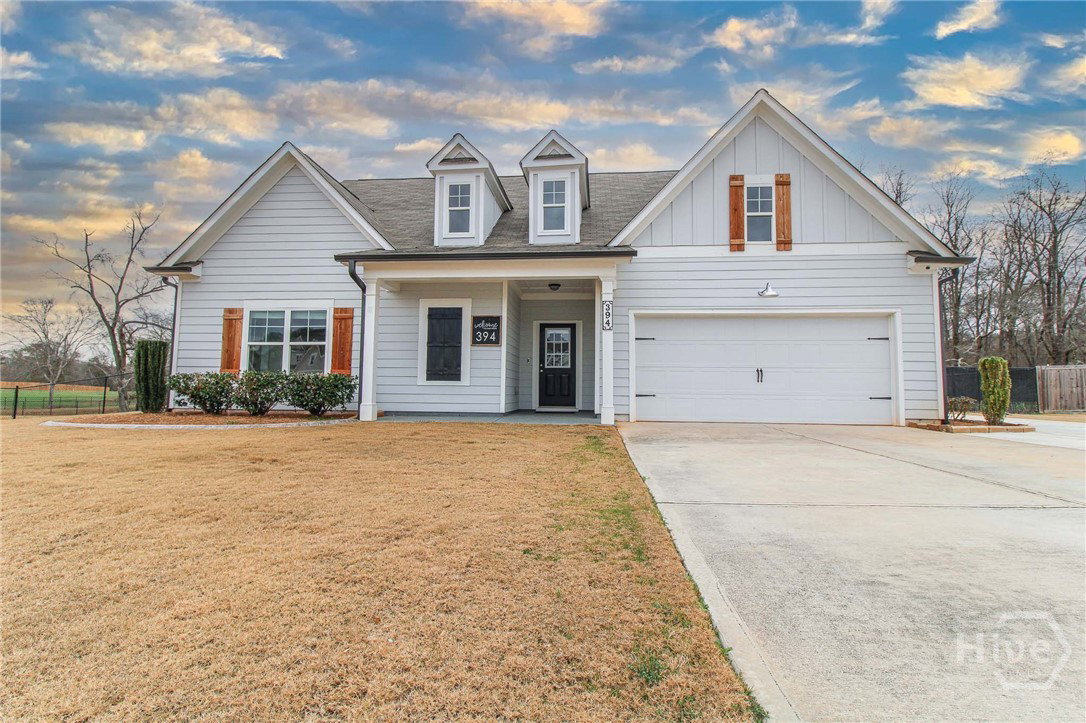


Welcome home to 394 Glenn Trail! Come and see this gorgeous open-concept, ranch-style home situated on 1.22 acres of beautifully landscaped property, complete with upgrades and “extras” you don’t often find in this price range. Fresh new paint throughout, custom blinds, and striking wooden beams elevate the home’s style and create a warm, modern farmhouse feel. The thoughtfully designed main level features a spacious owner’s suite, along with two additional bedrooms and a full guest bathroom. The owner’s suite boasts elegant tray ceilings, an oversized walk-in closet, and a generously sized en-suite bath—perfect for relaxing at the end of the day. Upstairs, you’ll find a large fourth bedroom with its own private full bathroom, ideal for guests, a teen suite, or a home office. The heart of the home is the bright and inviting open living area, highlighted by a cozy gas log fireplace that anchors the space beautifully. The large eat-in kitchen is designed for both everyday living and entertaining, offering stainless steel appliances, solid surface countertops, a large island, and abundant counter and cabinet space. While the home itself is impressive, what truly sets it apart is the outdoor living and storage space just outside the back door. Enjoy your own private retreat with a hot tub, perfect for relaxing or entertaining. The backyard also features two storage sheds, offering exceptional functionality: A large 25 x 10 x 9 shed with a roll-up door and covered front deck, ideal for lawn equipment, hobbies, or a workshop. A second 16 x 10 x 9 shed with a double-door entrance for additional storage needs. With its spacious layout, thoughtful upgrades, incredible storage options, and indoor-outdoor living appeal, this home offers comfort, style, and versatility—all set on a peaceful and private lot that you’ll be proud to call home.
Listing courtesy of Greater Athens Properties. Selling Office: NON MLS MEMBER.

/t.realgeeks.media/resize/300x/https://u.realgeeks.media/athensgahomesales%252Flogos%252FMark_Mahaffey_and_Associates_(4x).png)