


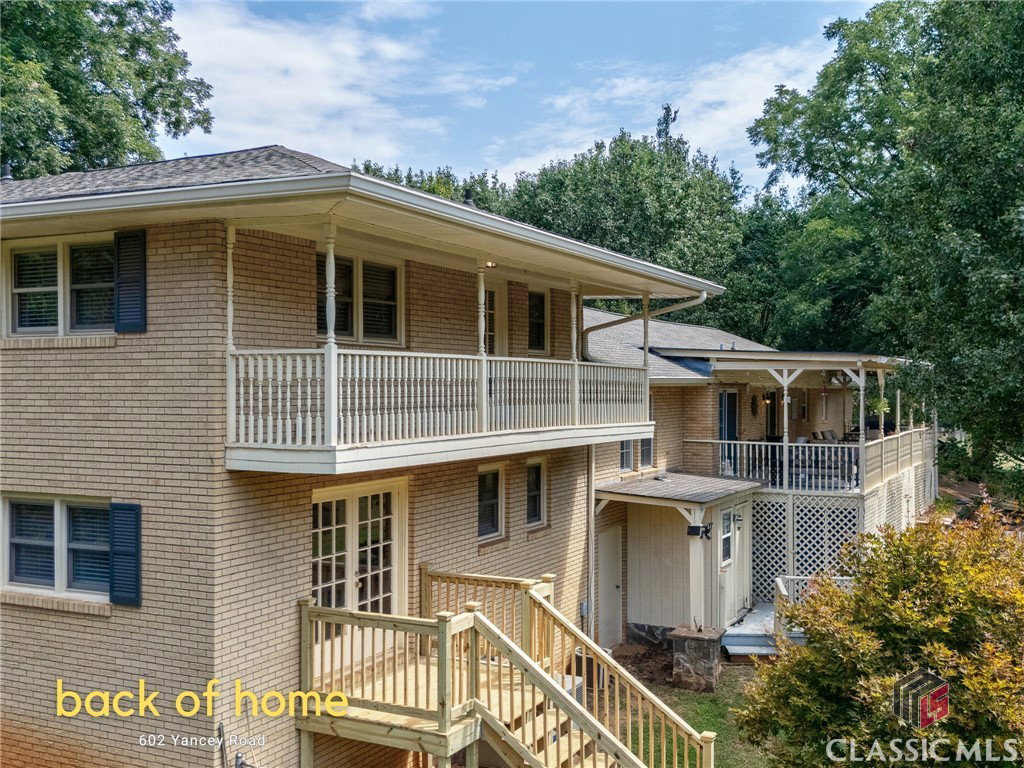


Welcome to 602 Yancey Road in Arnoldsville, where equestrian farm living meets quiet, southern comfort, all just 10 minutes from Athens. This beautiful 5 bedroom, 3.5-bathroom brick home sits on a 7.5-acre homestead with an array of features perfect for those wanting a little space and for horse owners. This property will take your breath away from the very first minute. A gated entry opens to a tree-lined drive that will take you to the home. As you arrive, you're welcomed by a charming rocking chair front porch. The foyer opens into a dining/living room combination with a double-sided fireplace between the living and breakfast rooms. The updated kitchen boasts granite countertops, a tile backsplash and new stainless-steel appliances, including a double-oven range and an eat-in/prep island. A separate breakfast area/den is off to the side. There’s a nod to indoor/outdoor country living with three sliding glass doors that open from the kitchen to the huge, covered back deck. This view overlooks beautiful trees and open pasture land with a wooded property line. Below the deck is a terraced brick-and-stone patio. Outdoor furniture and other property accouterments can be negotiated. The home features a new decking, new gutters, a new AC unit, and most new appliances, including a newer dishwasher, new oven and new washing machine. The laundry room, which can double as a flex space for an office or mudroom, has additional pantry storage. The half bath here has an exterior entrance for convenience after yard work and chores are complete. Moving upstairs, you'll find the owner’s suite, which includes a terrific walk-in closet with custom cabinetry and a shoe closet. Its en suite bathroom is a spacious oasis with a soaking tub, double custom vanities, a walk-in tiled shower and a private balcony. An additional guest room en suite has its own balconied porch and updated bath as well. Downstairs, there is another full bath with tile floors, an office space with French doors, and two more bedrooms. The property also includes a utility barn with stone finishes and fresh paint, featuring four finished stalls with Summit Rubber Mats, an automatic fly spraying system, ten additional unfinished stalls/spaces, a hot water heater and electro-braid fenced areas for working horses. Listed for $10,000 under a recent appraisal, this home offers exceptional value and is just 10 minutes from Eastside Athens shopping and dining and downtown Winterville.
Listing courtesy of HomeSmart. Selling Office: Athens Elite Real Estate.

/t.realgeeks.media/resize/300x/https://u.realgeeks.media/athensgahomesales%252Flogos%252FMark_Mahaffey_and_Associates_(4x).png)