


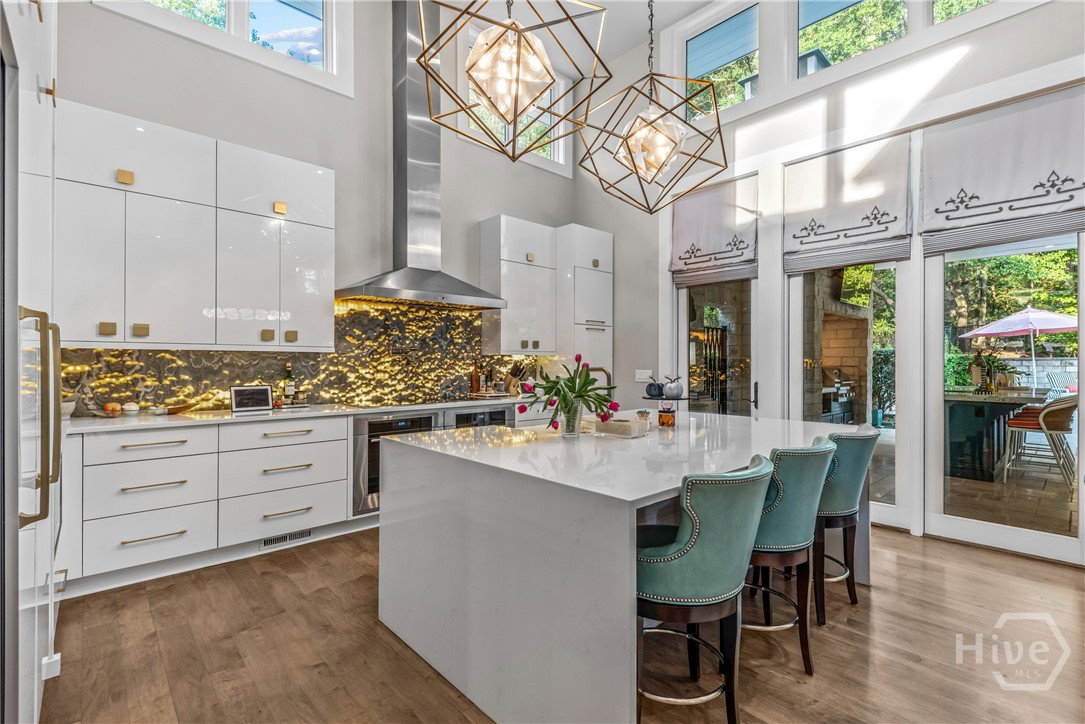


Welcome to 164 Plum Nelly, where Sex and the City sophistication meets 1960s Mod Brat Pack glamour. This midcentury modern ranch in the heart of Athens is a curated work of art, featuring fine art displays, white oak wide-plank floors, and boutique-style finishes throughout. The open layout boasts tall ceilings and flows effortlessly from the chef’s kitchen—with custom cabinetry, a waterfall quartz island, and premium appliances—into light-filled living and dining spaces ideal for entertaining. The primary suite is a spa-worthy retreat with mosaic tile, a Kohler soaking tub, rain shower, and expansive custom closet. The finished lower level offers added living space and an in-home gym. Smart home technology includes iPad-controlled sound and security, remote drapes, and Roman shades. Outside, enjoy a Beverly Hills Hotel-inspired oasis with a heated pool, hot tub, outdoor kitchen with Green Egg, organic gardens, tranquil water feature, outdoor fireplace, and private putting green.
Listing courtesy of EXP Realty LLC. Selling Office: Dwell Real Estate.

/t.realgeeks.media/resize/300x/https://u.realgeeks.media/athensgahomesales%252Flogos%252FMark_Mahaffey_and_Associates_(4x).png)