


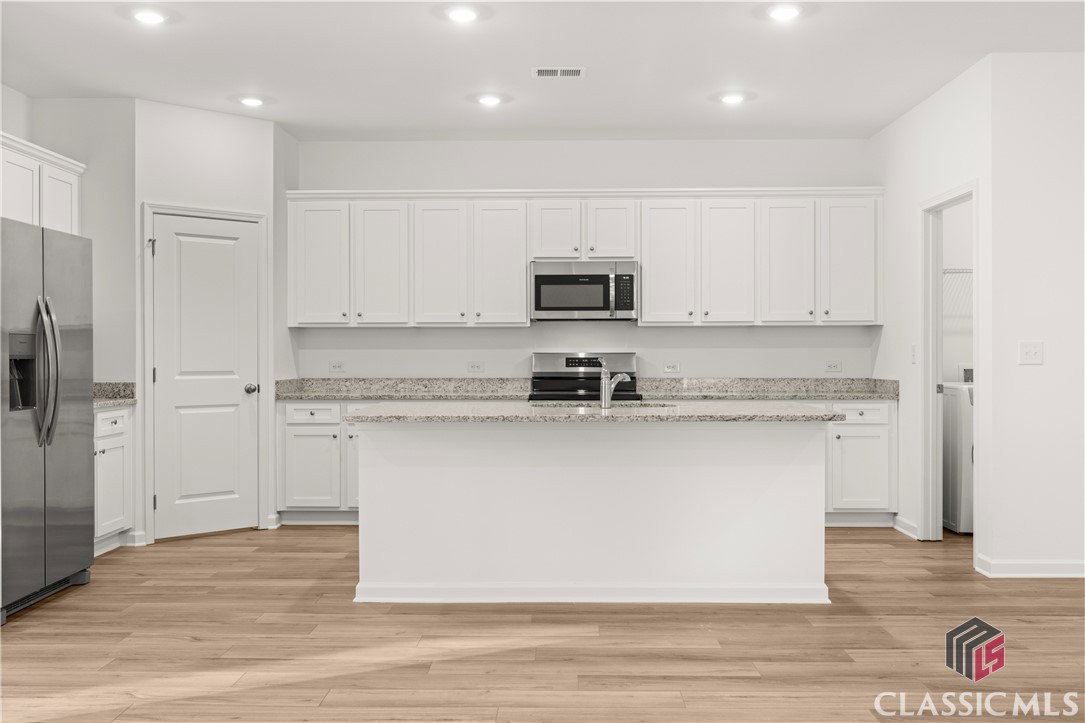


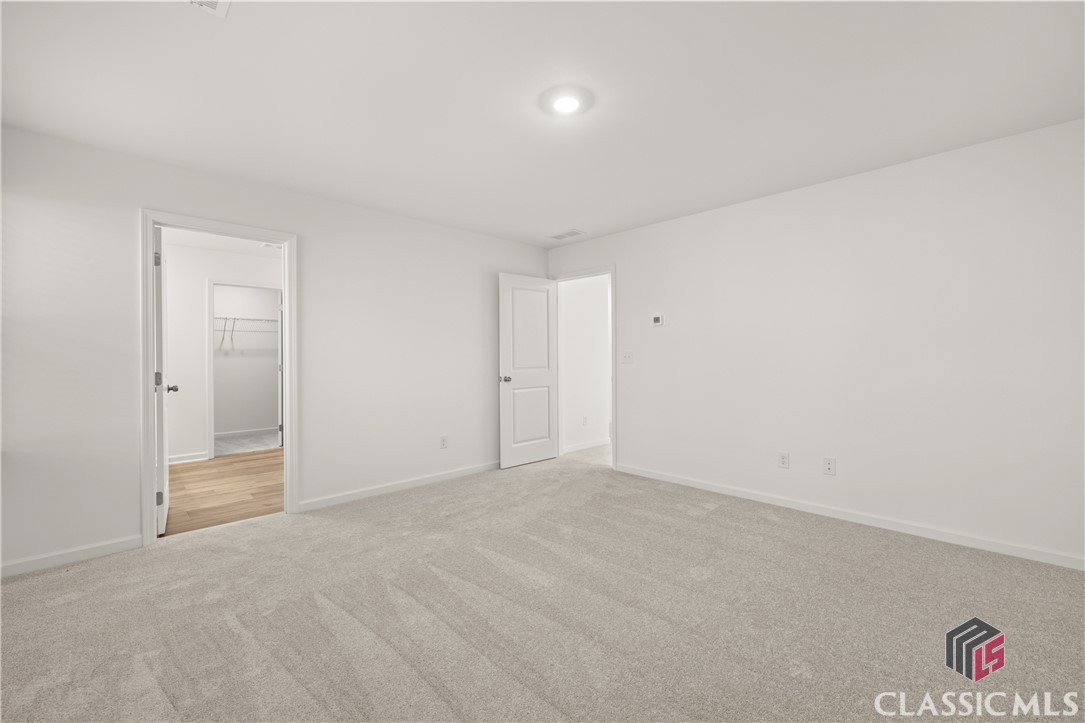


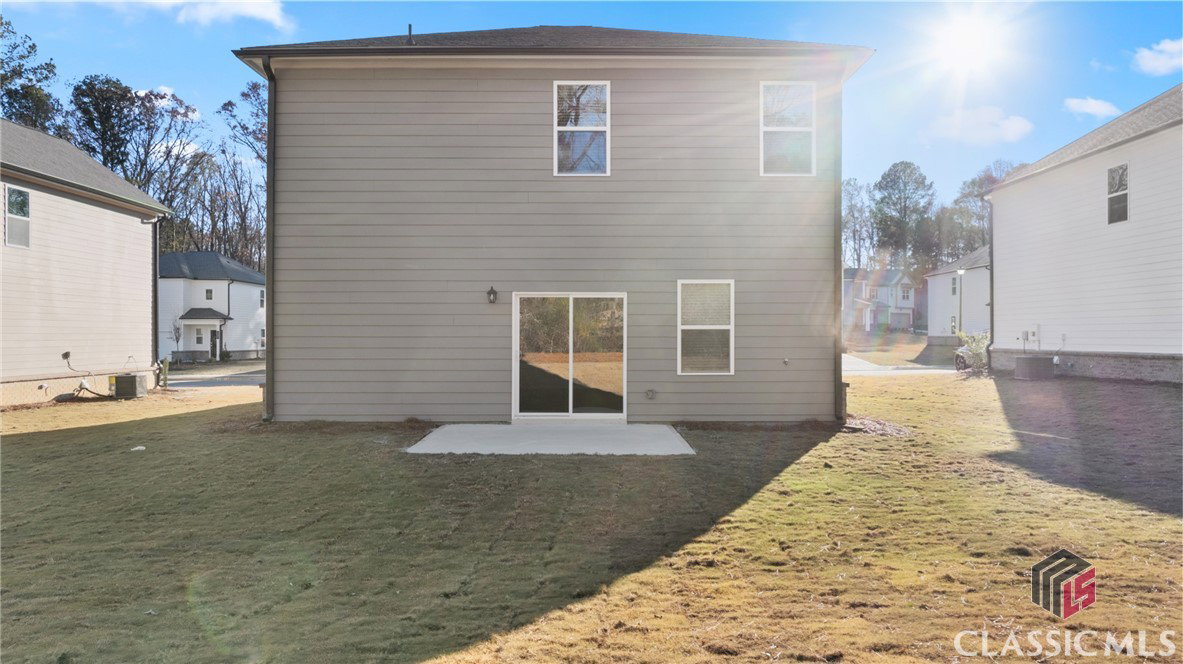

The Boston F floorplan is designed to meet modern families' needs. The first floor hosts an open-concept plan layout connecting the kitchen, dining room and living room. Upstairs a versatile loft provides additional shared living space wiht five bedrooms including a lavish owner's suite with a generously sized walk-in closet and luxe bathroom. This home is move-in ready! Ask about our low interest with Lennar Mortgage!
Listing courtesy of RE/MAX TRU. Selling Office: ATHENS AREA ASSOCIATION OF REALTORS.

/t.realgeeks.media/resize/300x/https://u.realgeeks.media/athensgahomesales%252Flogos%252FMark_Mahaffey_and_Associates_(4x).png)