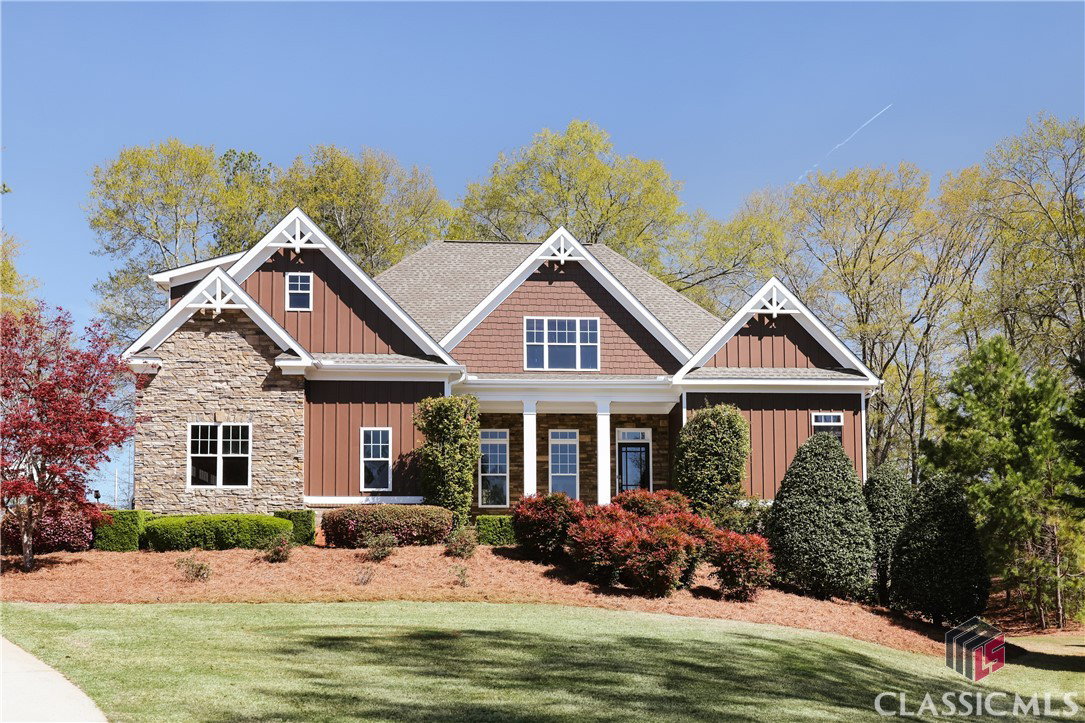


Stately Oconee County home in the coveted Fern Hill Community. Classic elegance, Quality detailing and an Expansive concept are the key hallmarks of this move-in ready home. DETAILS: *5+Bedrooms/4 Baths/1 Half Bath *Finished Daylight Basement *5,700+/- SqFt *Year Built: 2011 *.70 Acre Cul-de-sac Lot. SPECIAL FEATURES: —Site-finished Hardwood Flooring, —Surround Sound Speakers in kitchen, basement and exterior. — 10 ft. Ceilings throughout. —Wood-burning Fireplace with gas starter. —Upgraded Trim & Moldings Package. —Custom Built-ins. —Decorative Light Fixtures —Double-paned Windows with 2in. Blinds. FLOOR PLAN: -Open Concept with formal attributes for easy, everyday living. -Welcomed by a gracious Foyer flanked by the spacious Formal Dining sets the stage for this generously-sized home. -Centrally located, the Great Room provides the perfect gathering space and the ideal entertainer’s layout being completely open to the kitchen. -Upgraded and offering plenty of room to work your magic, the standout Kitchen is stacked with desirable appointments. -Sleek black cabinets complimented by custom tile backsplash perfectly accentuate the gleaming granite counters that expand to the oversized breakfast bar providing additional seating. -A showcased, hand-carved vent-hood boasts the perfect focal piece. -The Kitchen also offers stainless appliances, a pantry with shelving system and double-basin under-mount sink. APPLIANCES: Kenmore Elite Series… —Professional-Grade Refrigerator/Freezer —Dishwasher —Wall Oven —Built-in Wall Microwave —Smooth-top Range. -The front hallway conveniently provides access to the tiled Laundry/Mudroom with Garage access and Powder Room. -Placed on the main floor off the Great Room, through double doors is the true private getaway, the massive Owner’s Suite. This primary bedroom is upgraded to stand out, featuring; a vaulted ceiling, sitting area or office space, hardwood floors, ceiling-fan light fixture and custom-made closet with shelving system. —A spa-inspired full bath is found ensuite, and offers dual-sink vanities plus a sitting area, garden tub, separate tiled shower featuring 3-shower-heads and private water closet. SECOND LEVEL: -The upper level houses 3 oversized Bedrooms/ 2 Full Baths, each with carpet flooring, ceiling-fan light fixtures, ample closet space, and ensuite access to the one of the perfectly detailed bathrooms. -One of the Bedrooms could easily be utilized as the ideal Bonus Room flex space if you prefer. —Additionally, there is a large unfinished area, just above the great room, that could serve as the perfect media room, bonus option or exceptional storage. TERRACE LEVEL: ~2 Bedrooms/ 1 Full Bath. ~Modern, Professionally-Finished Concrete Flooring, ~Rec. Room, ~Game Room, ~Stubbed for wet bar to create the ultimate entertaining experience. The daylight terrace level offers a wonderful expansion for game day parties, hosting guests or pure enjoyment. EXTERIOR: ~Private Rear Deck ~Covered Porch ~Side Terrace-level Patio ~Pieced-Stone Patio with Fire-pit ~Side-Entry 2-Car Garage ~Professional Landscaping ~Concrete Drive and Walkways. EXTRAS: -2 HVAC Systems, Less than 2 yrs. old. -All Electric Systems -2 Water Heaters -Termite Bond . LOCATION: —Immediate access to Malcom Bridge Elementary and Middle School. — 1 mile to Hwy. 78 and Hwy. 316. —Less than 5 minutes to Oconee Connector. Pristine condition blended with upgraded detailing is the epitome of this expansive Oconee County estate. The cul-de-sac is calling you home!!
Listing courtesy of Keller Williams Greater Athens. Selling Office: ATHENS AREA ASSOCIATION OF REALTORS.

/t.realgeeks.media/resize/300x/https://u.realgeeks.media/athensgahomesales%252Flogos%252FMark_Mahaffey_and_Associates_(4x).png)