


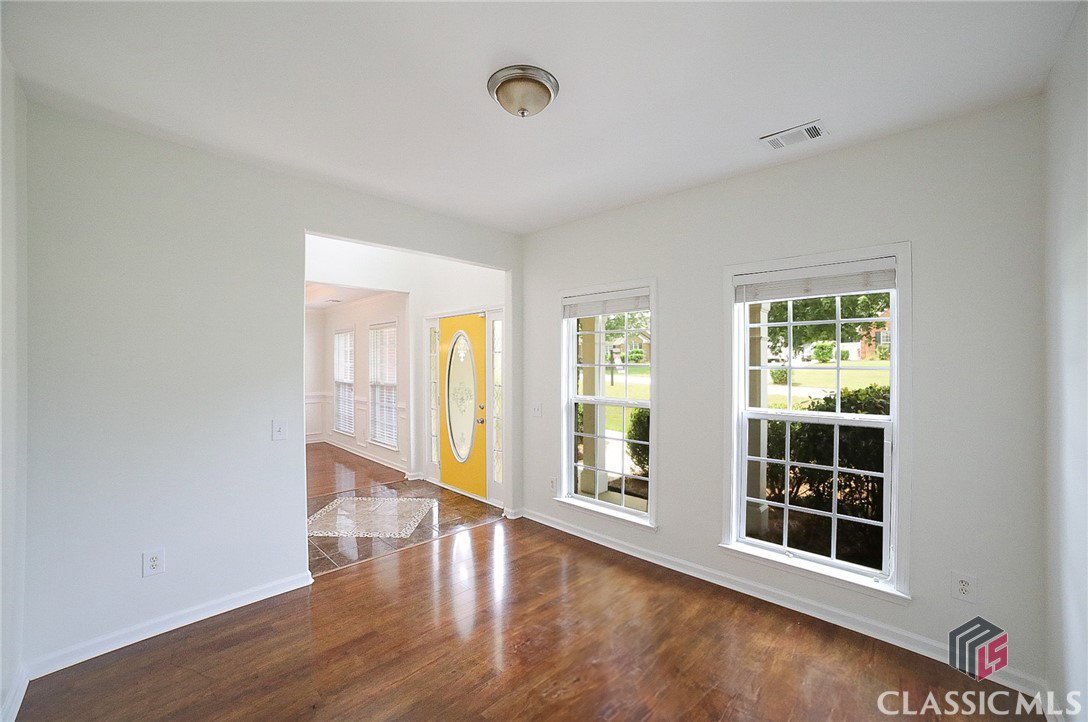


Nestled in the farmlands of Jefferson, GA, hosted in the established Shepherds Crossing, is a refreshed Georgian eagerly waiting to welcome you home. A formal design effortlessly combines with spacious living areas and notable updates to create a cozy home to relish in for years to come…OH, BTW it has a POOL! DETAILS: *4 Bedrooms/3 Full Baths *Bonus Room *2850 SqFt. *Year Built - 2003 *Expansive .76 Acre Lot *Classic, 4-sided Brick. SPECIAL FEATURES: —NEW Interior Paint Throughout —Hardwood and Marble Tile Floors —Trim and moldings Package —Smooth bull-nose corners —Decorative light fixtures and ceiling fans —Brick Fireplace —9ft. Ceilings —Multiple Storage Closets. FLOOR PLAN: -Traditional, Formal Floor Plan. -2-story Foyer. -Formal Living Room flanking the Foyer, along with the formal Dining Room, featuring a tray ceiling and wainscoting. -Spanning the rear of the home is the Great Room with fireplace. Windows span the walls providing panoramic views of the rear yard. -The living space overflows to the Eat-in Kitchen. -Perfectly appointed, the Kitchen is well-equipped offering gleaming granite counters extending to the raised breakfast bar, white cabinetry, tile backsplash, updated faucet with water purifier, pantry with shelving system and a complete stainless steel appliance package. APPLIANCES: *Smooth-top Stove/Oven Combo *Dishwasher *Vent-hood Microwave *Refrigerator. -The kitchen lends space to the causal dining area. -The Rear Foyer is just off the kitchen and offers access to the garage, and a perfect Guest Suite or Home Office with ensuite Full Bath access. SECOND FLOOR: -4 Bedrooms, 2 Full Baths, Bonus Room and Laundry Room reside on the second level. -Airy Balcony views of the Foyer. -Carpet Flooring Throughout. -Upgraded to standout, the Owner’s Suite is uniquely designed, boasting a masonry fireplace, tray ceiling, spacious closet with shelving and private full bath. -The Primary Lavatory features all the expected amenities, including a dual-sink vanity, tiled shower, garden tub, and separate water closet. -Each of the accessory bedrooms are complete with carpet flooring, ceiling fan light fixtures and ample closet space. EXTERIOR: ~Expansive, Privacy Fenced Rear Yard. ~Oversized Screened Porch spanning the rear of the home. ~In-ground Pool (pool is still a work in progress and excuse the green color which will be corrected in a short time) and hot tub accompanied by patio surround. ~Pergola with bench seating ~Utility/Storage Building. ~Covered RV Parking. ~2-Car Side-Entry Garage. ~Concrete Drive and Parking Pad. ~Updated Landscaping. ~Covered Front Porch. EXTRAS: -All Electric Systems, -Public Water, -Septic Tank. LOCATION: —Hwy. 129 —Within 12 minutes to Athens. —9 miles to I-85. This exciting statement home is the epitome of pristine condition, compelling features and your own pool oasis.
Listing courtesy of Keller Williams Greater Athens. Selling Office: ATHENS AREA ASSOCIATION OF REALTORS.

/t.realgeeks.media/resize/300x/https://u.realgeeks.media/athensgahomesales%252Flogos%252FMark_Mahaffey_and_Associates_(4x).png)