


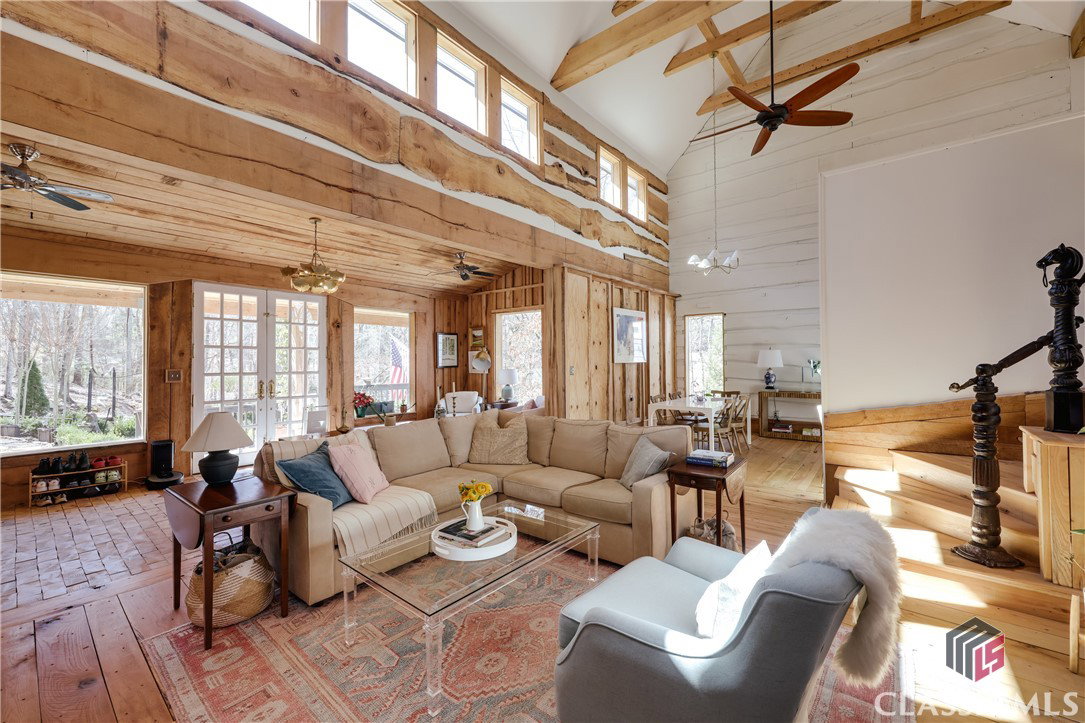


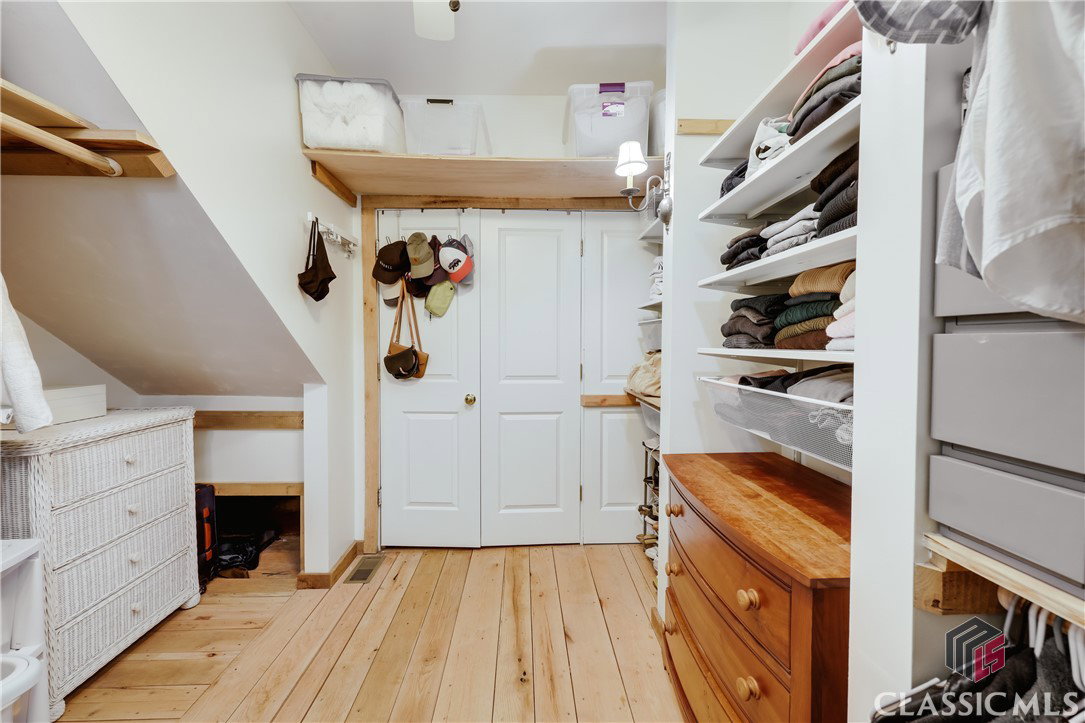


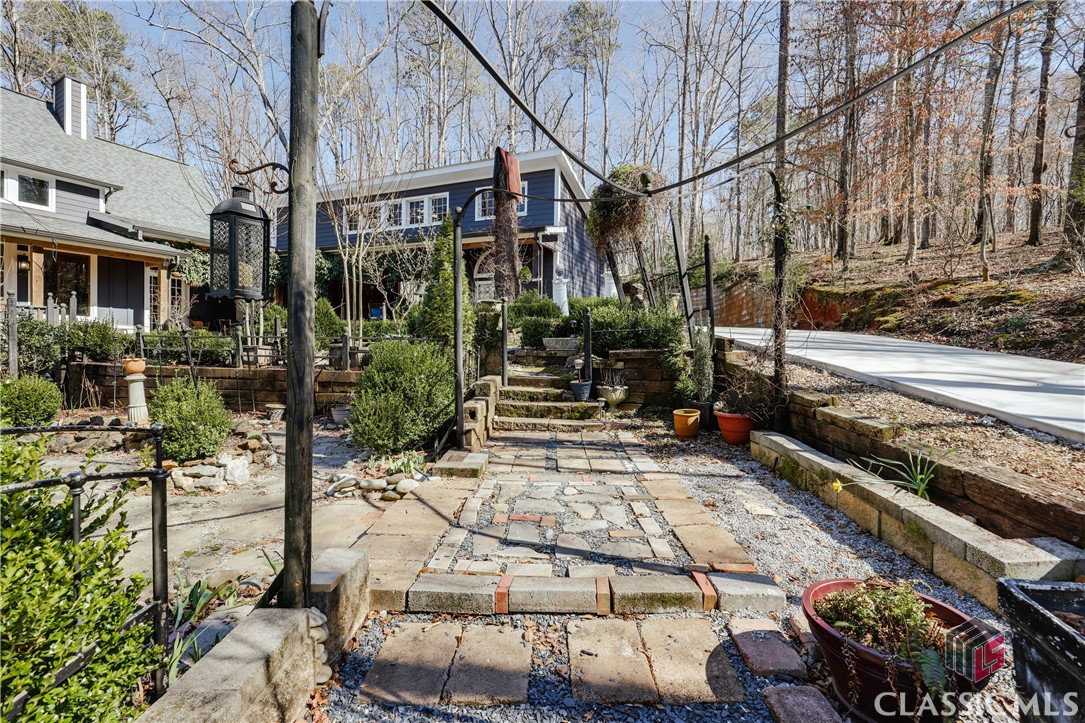


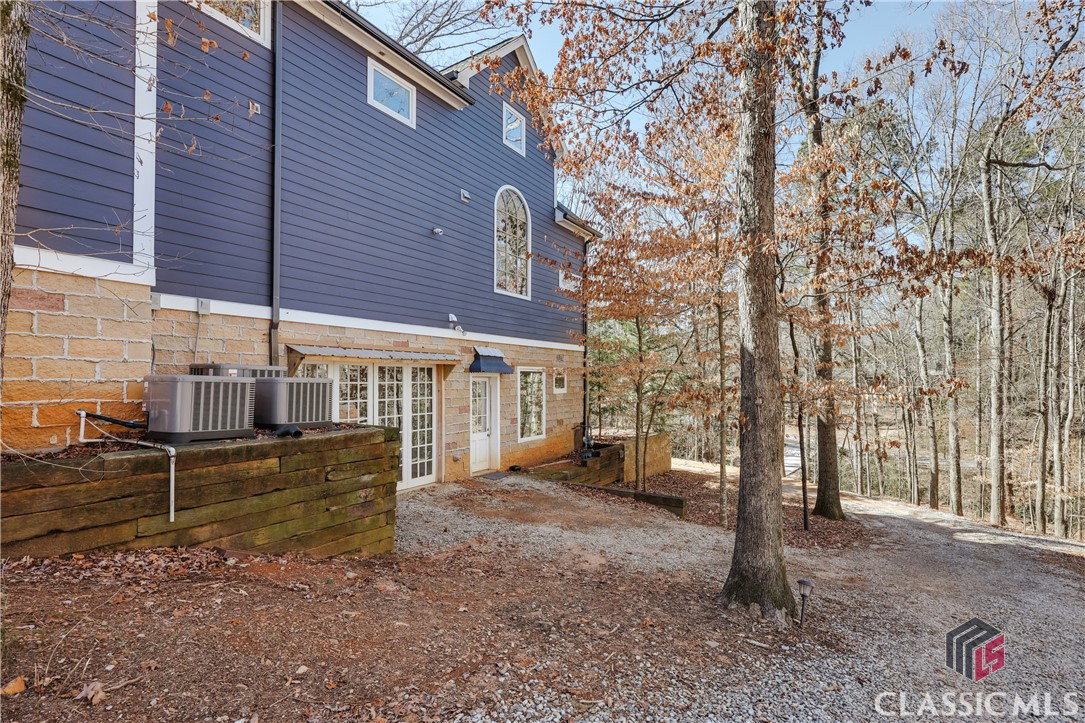


555 Somerset is a masterfully crafted sanctuary nestled on a coveted double lot in the heart of Athens. Artisan built in 2017, surrounded by nature yet minutes from everything, this one-of-a-kind residence offers an unparalleled living experience that simply cannot be replicated. When you walk in the front door, you will need a minute to soak it all in amid grand vaulted ceilings, custom woodwork, and abundant natural light . Situated on a very private double wooded lot with water and wooded views, you'll feel like you are worlds away from it all, yet you are located in one of the most convenient locations in all of Athens with ease and proximity to shopping, dining, the loop 10, and all schools - zoned for Timothy Road and the new Clarke Middle, and also very close to Athens Academy. The house is built centered around beautiful gardens, which also provide maximal privacy. The front door foyer entry way opens to a grand but very comfortable living and dining space with 28' ceilings. The beautiful woodwork through the house has been reclaimed from the property itself combined with the artist's repurposing of old wood reclaimed from a church. Perfectly placed end cuts in the foyer gives way to hand hewn oak wood flooring throughout the rest of the home. Wood walls, beams, and live edged accents create a beautiful and warm great room. The kitchen was just recently and thoughtfully redone with custom cabinetry and thoughtfully placed storage features, quartz countertops, high end KitchenAid appliances, a great pantry, and huge cathedral windows that overlook natural areas. The living room has a beautiful fireplace and open staircase with custom iron railing, high ceilings, and stunning woodwork. The owner's suite is on the main level with French doors to the gardens, cozy wooden walls, a study / nursery / office and beautiful bathroom with custom touches and large closet. Upstairs are two generously sized bedrooms with good closet space and a great hall bath that was recently updated. The natural light pours into all of the rooms. The long and winding driveway goes completely around the entire house for ease of entry and exit and offers plenty of parking for guests. A 960 sq. ft. covered multi-use pavilion is wired and plumbed for outdoor entertaining, and can also be used as covered parking. The double lot offers the ability to construct a second residence (please inquire for more detail). Additionally, there is a basement apartment that is currently leased - offering an income producing dwelling and / or an opportunity for multi-generational living with designated parking and easy private entrance. Separate from the private studio apartment, a large unfinished basement space provides more storage. This spectacular property is simply like none other - no detail was forgotten. It’s simply not to be missed.
Listing courtesy of Corcoran Classic Living. Selling Office: Ansley Real Estate Christie's Int'l Real Estate.

/t.realgeeks.media/resize/300x/https://u.realgeeks.media/athensgahomesales%252Flogos%252FMark_Mahaffey_and_Associates_(4x).png)