


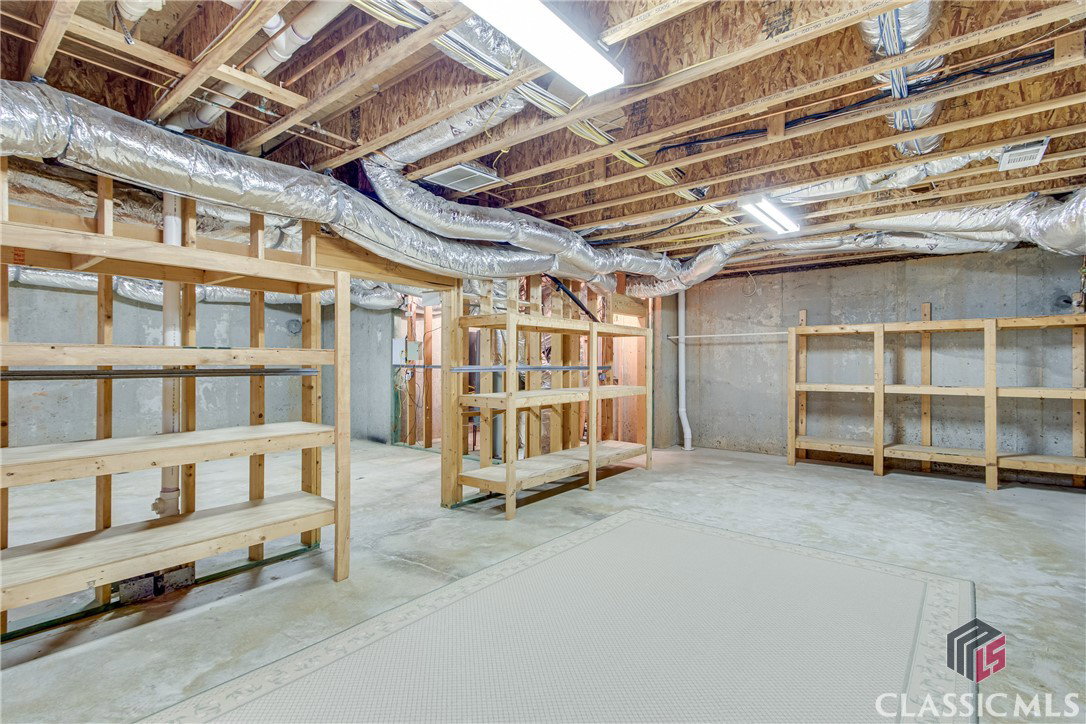


"TAKE A LOOK AT ME NOW . . . not just an empty space"! Flooded with natural light, decorator inspired paint colors, and stunning, natural pine floors throughout the main level, you will be dazzled by this updated beauty. Both, the interior and exterior of this home have been transformed over the last few months, including new paint inside and outside; refinished pine hardwood floors that have been extended throughout the main level; refinished porches; new fans/fixtures; new main level HVAC; and THE LIST GOES ON. This amazing, custom-built home, with 4 bedrooms/4.5 baths, provides the perfect opportunity for you to enjoy The Georgia Club lifestyle. The Georgia Club is a gated, 27-hole golf course community with a relaxed, country club lifestyle and located only 9 miles from the city limits of Athens, Georgia. You will be able to enjoy fantastic golf course views and colorful sunsets from several oversized/covered porches of this home, including a large screened back porch. The chef's kitchen, with a spacious keeping room, is the perfect spot to gather friends and family for camaraderie, while assisting the chef with final dinner preparations. Dinner for 12 to 14 guests can be enjoyed around a cozy, second fireplace in the formal dining room; or enjoy al fresco dining on one of the huge covered porches. A separate Grand Room, with a large fireplace and wet bar, offers private space for soft music and quiet conversations and features French Door access to one of the large covered porches. The spacious primary suite, with spa-like bath, separate huge titled shower and Jacuzzi tub, are located on the main level and offer a quiet retreat for relaxation. Overnight/weekend guests will appreciate the privacy available in the two spacious, upper level bedrooms/baths. Two smaller, upper-level rooms offer convenient his/her home office space or hobby room areas. The partially finished terrace level includes a 4th bedroom/bath and a large home office, as well as, a large workshop and storage space. The terrace level has approximately 1500 square feet of unfinished space that can be customized and completed as desired. A large, circular-drive leads to an oversized, three-car garage with golf cart parking and ample space for guest parking. Also noteworthy: the roof on the home is only two years old and an owner's home warranty is transferrable.
Listing courtesy of Keller Williams Greater Athens. Selling Office: Keller Williams Greater Athens.

/t.realgeeks.media/resize/300x/https://u.realgeeks.media/athensgahomesales%252Flogos%252FMark_Mahaffey_and_Associates_(4x).png)